
Building Plan with Vastu: Practical Guide for Indian Homes
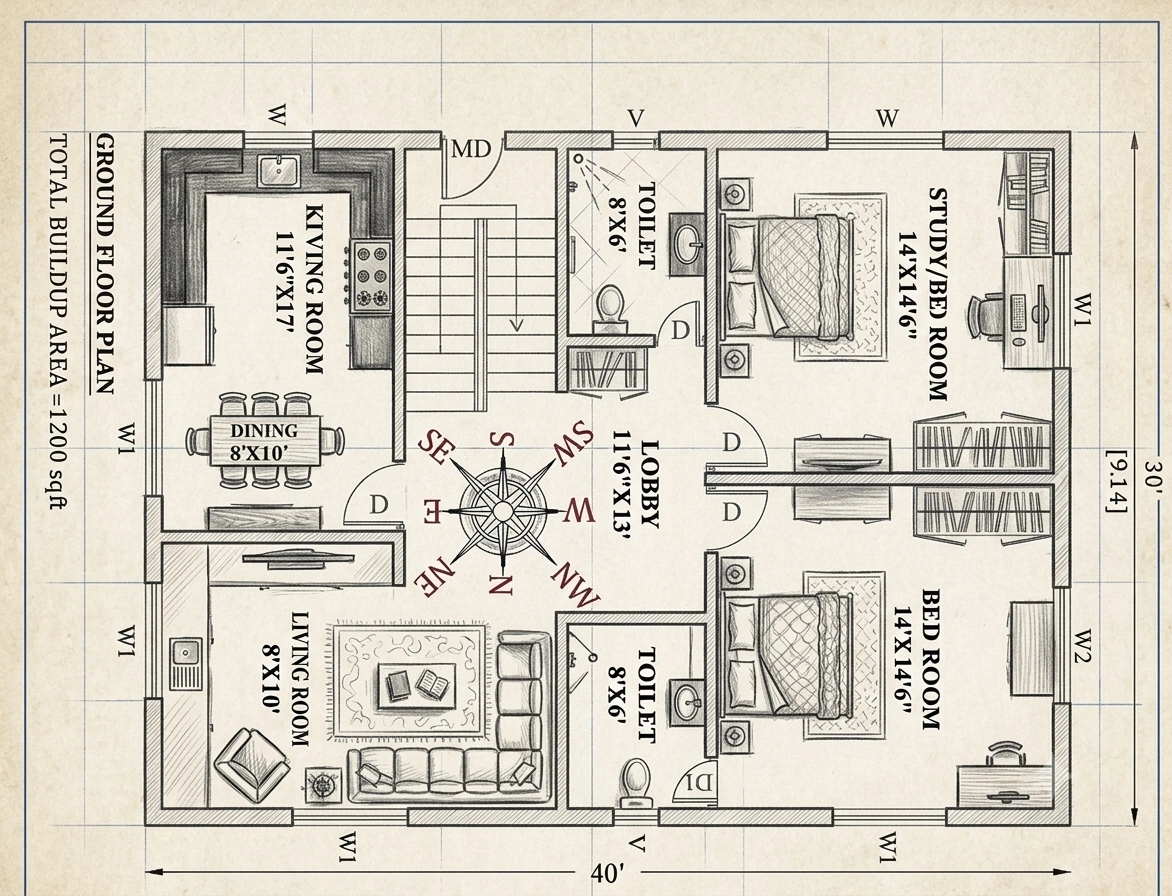
When someone in India plans to build a home, vastu almost always becomes part of the discussion. Whether it's a small 20x30 plot or a larger 40x60 site, people want a house that not only looks good but also feels right. That's where a building plan with vastu comes in.
The idea is simple. Instead of randomly placing rooms, you design the house in a way that works with natural light, airflow, and direction. When done properly, it doesn't feel restrictive at all. In fact, it makes the home more practical.
What a Building Plan with Vastu Actually Means
A building plan with vastu is essentially a layout that aligns rooms with directions based on how they are used in daily life.
For example, kitchens are placed in the south-east because that zone is linked with fire. Bedrooms are often in the south-west because it offers stability and privacy. Living areas are kept in the north or east, where light is better.
It's less about strict rules and more about sensible placement.
Why Vastu Still Matters in Modern Homes
Even with modern architecture, vastu continues to be relevant, especially in Indian cities where space is limited and plots are tightly packed.
People prefer vastu-based plans because:
- Homes get better daylight and ventilation
- Rooms feel more functional in daily use
- There's a sense of comfort and mental ease
- It aligns with cultural expectations
Builders and architects today often combine modern layouts with basic vastu principles instead of ignoring them.
Basic Direction Guide for House Planning
Understanding directions is the first step.
| Direction | What It's Known For | Where It Works Best |
|---|---|---|
| East | Morning light, freshness | Entrance, living room |
| North | Growth, opportunities | Entrance, workspace |
| South | Strength, stability | Bedrooms |
| West | Balance, support | Dining, storage |
This simple table helps you understand why rooms are placed the way they are.
Ideal Room Placement as per Vastu
Instead of memorizing too many rules, this quick reference helps.
| Room | Best Direction |
|---|---|
| Living Room | North or East |
| Kitchen | South-East |
| Master Bedroom | South-West |
| Pooja Room | North-East |
| Bathroom | West or North-West |
These placements are widely used across most house plans in India.
East-Facing House Plan as per Vastu
East-facing homes are among the most preferred options. They get early sunlight and feel naturally bright.
In a typical east-facing house plan:
- The primary entry is planned along the east or north-east side of the house.
- The living room is near the entrance
- The kitchen sits in the south-east
- Bedrooms are placed in the south-west
Common East-Facing Options
| Type | Where It's Common |
|---|---|
| 1 BHK east-facing house plan | Rental units, small plots |
| 2 BHK east-facing house plan | Family homes |
| 30x40 east-facing duplex | Urban areas like Bangalore |
These layouts are simple, practical, and easy to execute.
North-Facing House Plan with Vastu
North-facing homes are often chosen by people who associate vastu with financial growth.
The layout usually looks like this:
- Entrance in the north or north-east
- Pooja room in the north-east
- Kitchen in the south-east
- Master bedroom in the south-west
Typical Plot Sizes
| Plot Size | Suitable Layout |
|---|---|
| 20x30 | Compact 1–2 BHK |
| 30x40 | Standard family home |
| 40x60 | Larger independent house |
These are commonly seen in cities like Delhi and Ahmedabad.
South Facing House Plan as per Vastu
South-facing homes are often misunderstood. The reality is that they work well if planned correctly.
The key is how you place the entrance and rooms.
- Entrance slightly towards the south-east
- Kitchen in the south-east
- Bedrooms in the south-west
- Keep the north side lighter and open
Where These Plans Work Well
| Type | Usage |
|---|---|
| 2 BHK south-facing plan | Small families |
| 30x40 south-facing house | Urban plots |
| Duplex south-facing house | Larger homes |
In cities like Chennai and Hyderabad, south-facing plots are very common.
West-Facing House Plans with Vastu
West-facing homes are practical and often chosen when plot options are limited.
The layout usually includes:
- Entrance in the north-west
- Living room in the north
- Kitchen in the south-east
- Bedrooms in the south-west
These homes are quite common in urban layouts and work well when planned carefully.
1 BHK House Plan with Vastu
A 1 BHK house plan with vastu focuses on efficient use of space.
| Area | Ideal Placement |
|---|---|
| Living Room | North-East |
| Bedroom | South-West |
| Kitchen | South-East |
| Bathroom | West |
These plans are common in:
- Mumbai apartments
- Small independent homes
- Rental properties
Even with limited space, vastu can be followed effectively.
2 BHK House Plan as per Vastu
The most popular layout in India.
A typical 2 BHK plan includes:
- Master bedroom in the south-west
- Second bedroom in the north-west
- Kitchen in the south-east
- Living room in the north-east
Common Plot Sizes
| Plot Size | Layout Type |
|---|---|
| 20x40 | Compact 2 BHK |
| 25x40 | Standard home |
| 30x40 | Spacious 2–3 BHK |
This setup works well for most families.
3 BHK House Plan with Vastu
A 3 BHK layout offers more flexibility.
- Master bedroom in the south-west
- Kids' room in the west or north-west
- Guest room in the north-east
- Kitchen in the south-east
This type of plan is common in growing families and larger plots.
4 BHK House Plan as per Vastu
For larger homes, planning becomes even more important.
| Space | Placement |
|---|---|
| Master Bedroom | South-West |
| Guest Room | North-West |
| Kids Room | West |
| Pooja/Study | North-East |
These homes are usually built on bigger plots, like 40x60.
Duplex House Plans with Vastu
Duplex homes are now a popular choice in many cities.
The idea is to divide functions across floors.
| Element | Ideal Placement |
|---|---|
| Staircase | South-West |
| Living Area | Ground Floor North/East |
| Bedrooms | Upper Floor South-West |
This layout helps maintain balance across levels.
Plot Size-Based Planning
Different plot sizes require different approaches.
| Plot Size | Best Option |
|---|---|
| 20x30 | 1–2 BHK |
| 30x40 | 2–3 BHK |
| 30x50 | 3 BHK |
| 40x60 | 4 BHK |
Choosing the right plan depends on both current and future needs.
Common Mistakes to Avoid
Many people copy plans without understanding them. That's where issues arise.
- Kitchen in the north-east
- Bedroom in the north-east
- Toilets in the center
- Poor ventilation planning
- Ignoring the direction of the sunlight
Avoiding these can make a noticeable difference in daily living.
Modern Homes and Vastu
You don't have to give up modern design to follow vastu.
Open layouts, large windows, and minimal interiors can all work with vastu. The key is to place the main functional areas correctly and not overcomplicate things.
How to Choose the Right Plan
Choosing the right house plan is not just about vastu.
Think about:
- Plot direction
- Family size
- Budget
- Future expansion
Then align these with basic vastu principles. That's usually enough.
Final Thoughts
A building plan with vastu is really about making your home work better for you. It's not about strict rules or fear. It's about creating a space that feels comfortable, practical, and easy to live in.
Whether you're planning a 1 BHK or a large family home, getting the basics right can make a big difference in how your home feels every day.