Turnkey Interior Contractor in Mumbai — Design, Civil & Execution Under One Roof
Get design, civil work, MEP, and execution under one team — fixed timelines, one point of contact.

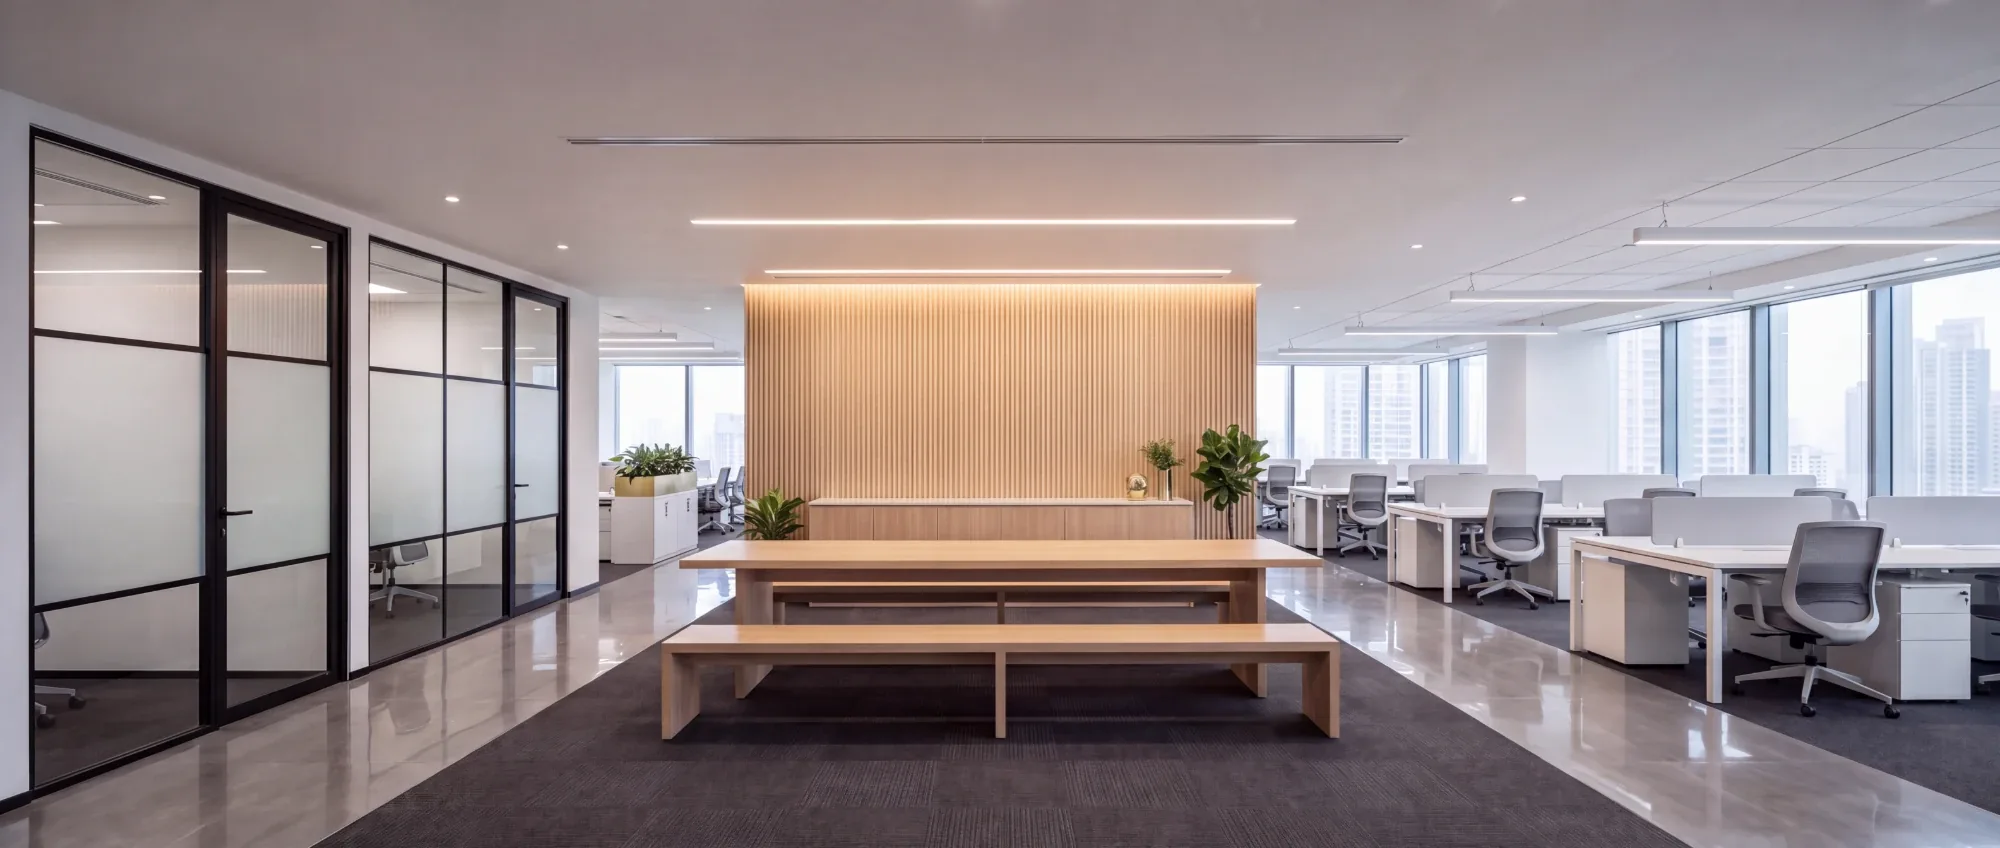
Get design, civil work, MEP, and execution under one team — fixed timelines, one point of contact.
Most people searching for a "turnkey interior contractor in Mumbai" have already been burned once — or heard about someone who has. They hired an interior designer. The designer hired a civil contractor. The civil contractor didn't talk to the electrician. The electrician didn't know the false ceiling height. Three vendors, three timelines, and nobody who's actually accountable when something goes wrong.
That's not a turnkey project. That's a coordination job you didn't sign up for.
A genuine turnkey interior contractor takes ownership of the entire journey — design, civil work, MEP (electrical, plumbing, HVAC), procurement, execution, and final handover — under a single contract, single timeline, and single point of contact. You don't manage five vendors. You review one project plan and get one call when there's a decision to make.
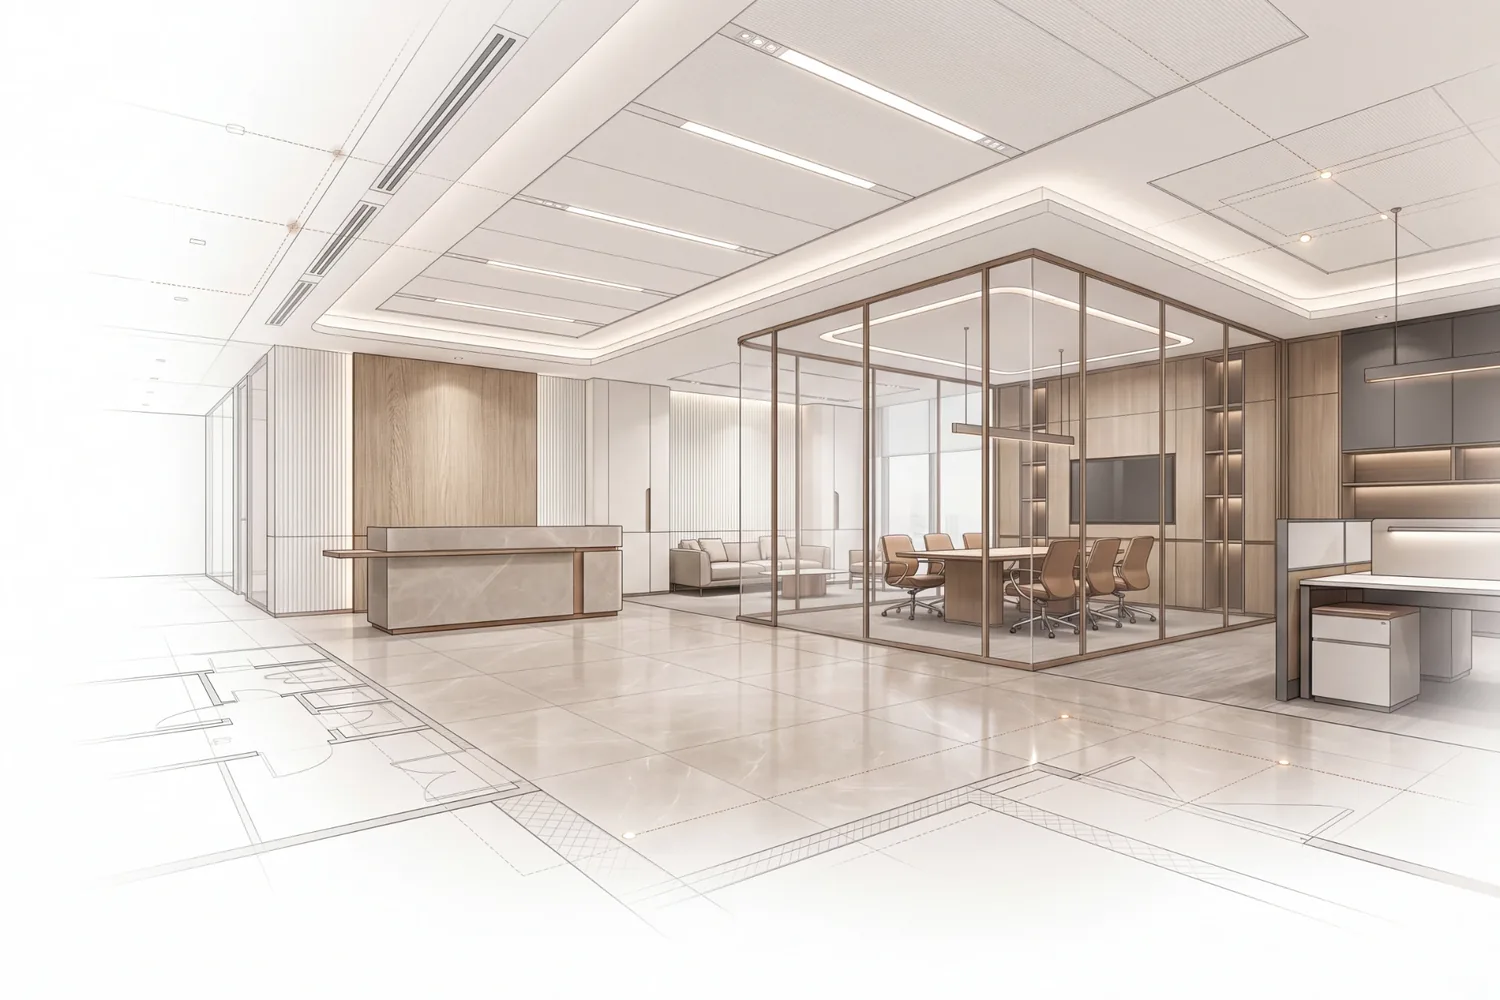
At Civil & Interior Co, that's the specific gap we built our service around: combining civil contracting expertise with interior execution, which is rarer than it sounds — most "turnkey" firms in Mumbai are interior designers who subcontract the civil scope, not the other way around.
| Factor | Traditional Route (Designer + Separate Contractors) | Turnkey Interior Contractor |
|---|---|---|
| Point of contact | Multiple (designer, civil contractor, MEP vendor) | One |
| Accountability for delays | Split — everyone blames the other vendor | Single contract, single responsibility |
| Civil + interior coordination | Manual, client-managed | Built into the project plan |
| Cost transparency | Multiple quotes, hidden coordination costs | One consolidated scope and BOQ |
| Site supervision | Client or designer visits site | Dedicated project manager on-site |
| Handover | Staggered, often incomplete | Single, documented handover |
If you've ever had a "ready" office delayed because the electrician was waiting on the false-ceiling contractor, this is the exact problem turnkey execution is designed to remove.
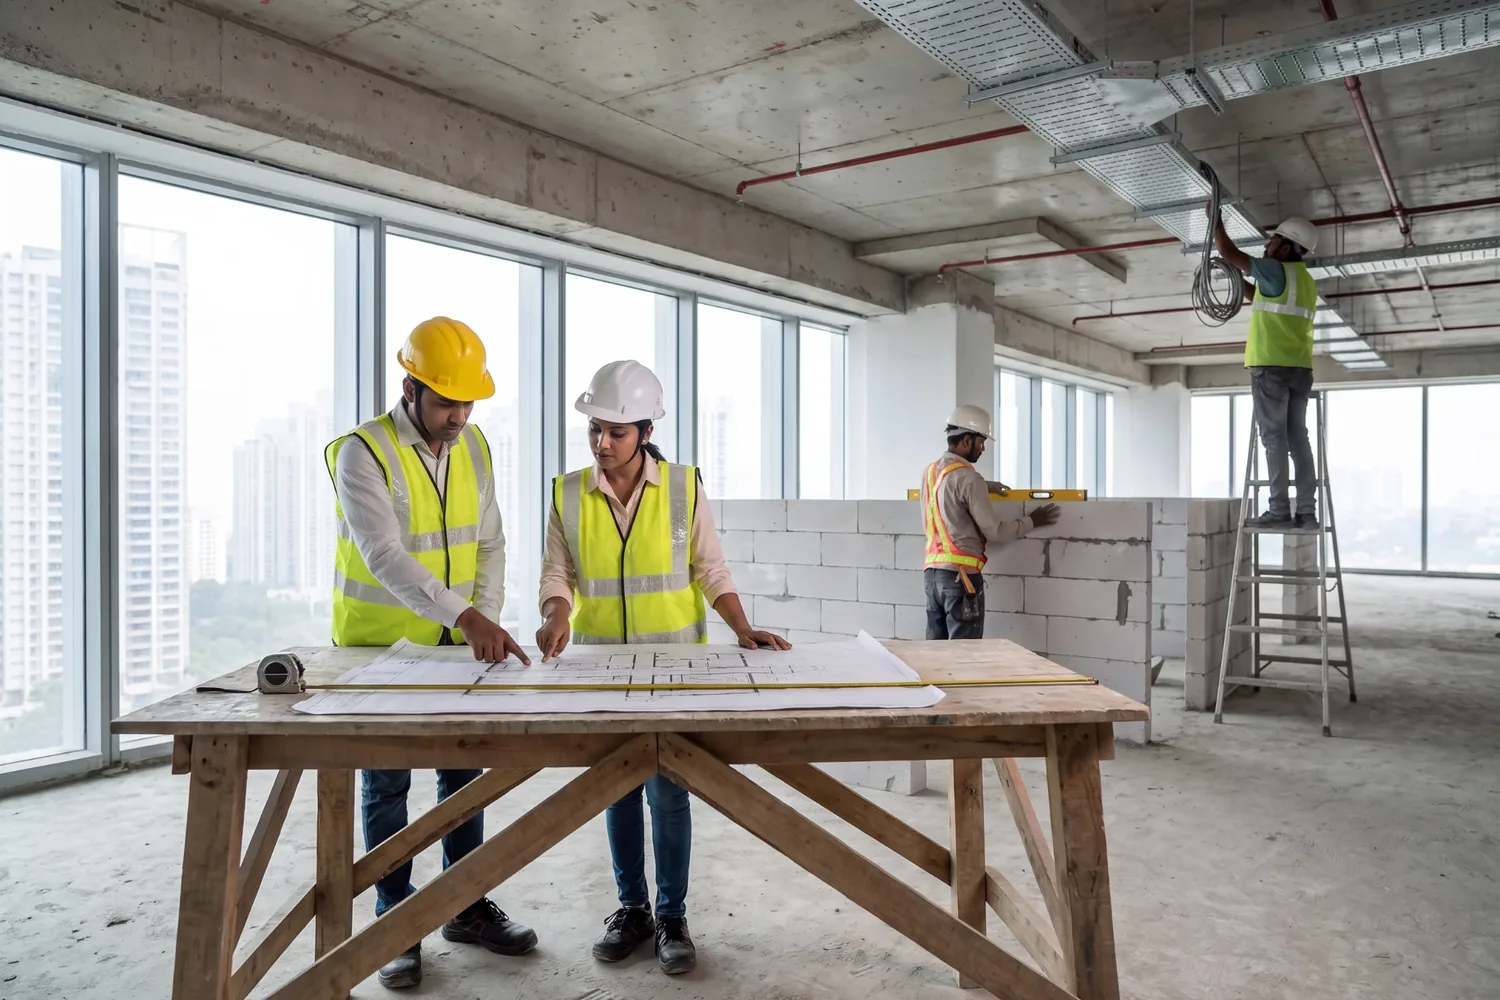
We start with a site visit and a working-style study — not a template layout. For commercial spaces, this includes headcount, department adjacencies, and future expansion room. For residential, it's how your household actually uses each room, not just square footage.
Layouts, 3D visualisation, material palette, and MEP planning happen together — not in sequence. This is where most projects either save weeks or lose them.
This is the part most Mumbai project timelines get wrong. We handle:
Flooring, partitions, false ceiling, electrical wiring, plumbing, and HVAC — executed by our own supervised teams, not disconnected subcontractors.
Materials, furniture, fixtures, and finishes are sourced against a fixed BOQ (Bill of Quantities), so costs don't drift mid-project.
Scheduled inspection points at each stage — not just a final walkthrough after everything is already installed.
A documented handover with snag-list closure, and a defined support window for post-handover issues — something worth confirming in writing with any contractor you hire.
| Project Type | Typical Duration |
|---|---|
| Office fit-out (small, up to ~2,000 sq ft) | 6–10 weeks |
| Office fit-out (mid-large, 5,000+ sq ft) | 12–20 weeks |
| Retail/F&B fit-out | 6–12 weeks |
| Residential turnkey (2–3 BHK) | 10–16 weeks |
| Commercial renovation with civil scope | 14–24 weeks |
Actual timelines shift based on approvals, structural changes, and material lead times — any contractor quoting a fixed timeline without seeing your site or approval status should be a flag, not a comfort.
There's no honest single "per sq ft" number — anyone quoting one without knowing scope is guessing. What actually moves the cost:

Demolition, new walls, flooring replacement
HVAC type, electrical load, plumbing rerouting
Laminate vs. veneer, standard vs. branded fittings
Modular vs. custom-built
Fire safety systems for commercial spaces
High-rise logistics, loading restrictions in areas like Lower Parel or BKC
A credible contractor will walk your site before quoting — not send a per-sq-ft number over WhatsApp.
Get a free site assessment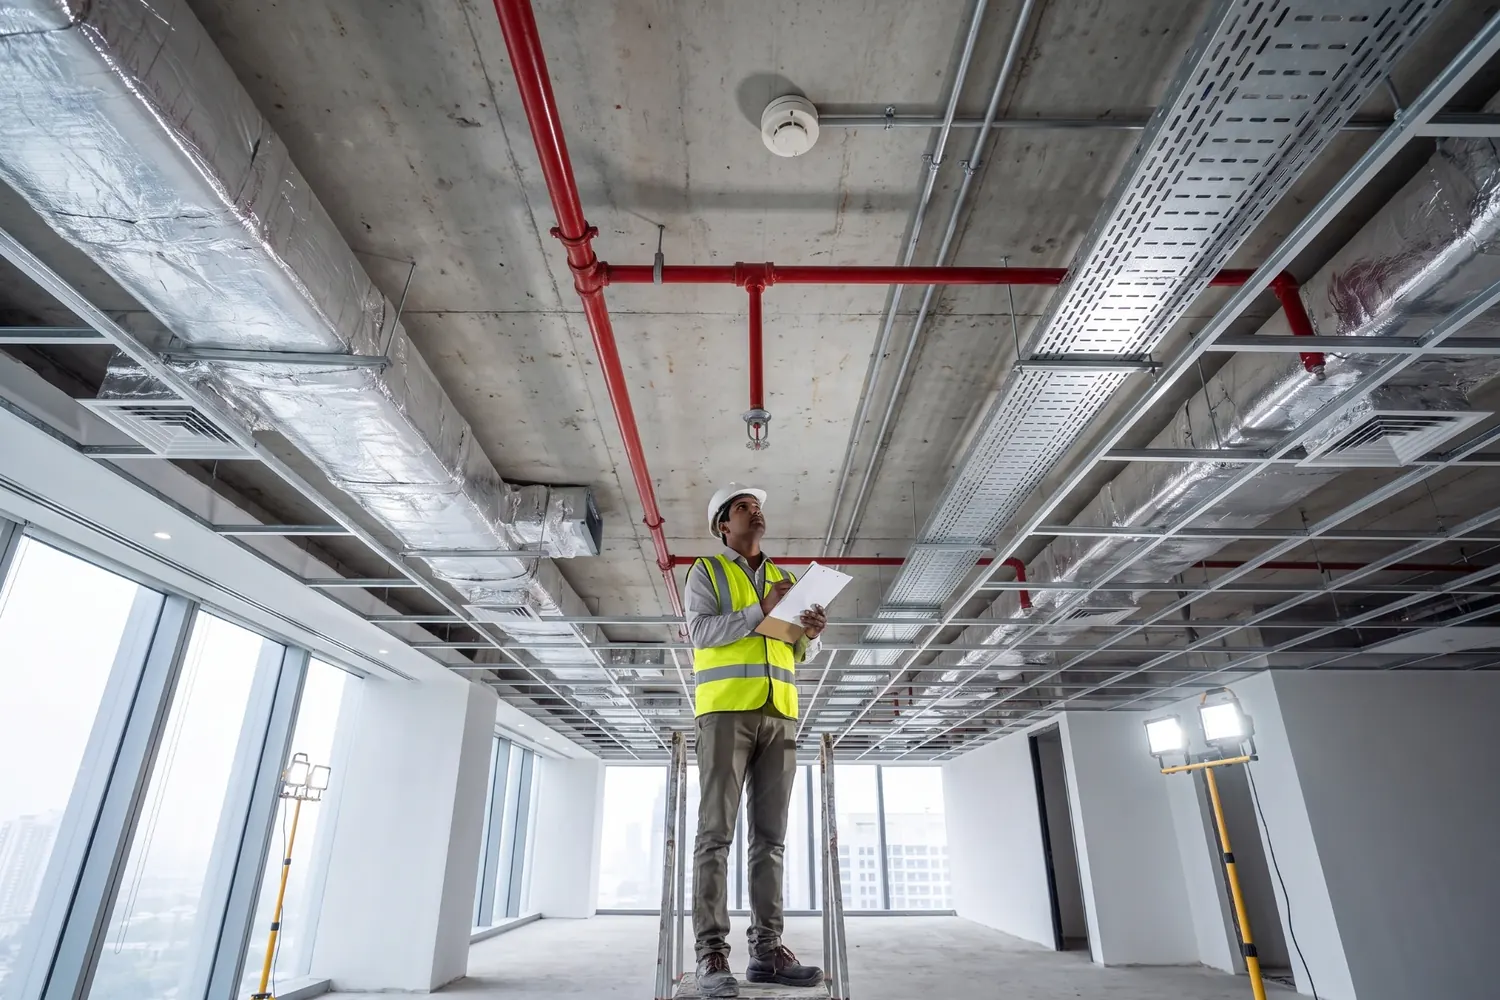

If you're comparing quotes, ask each firm the checklist questions above — the answers will tell you more than the brochure will. Planning a home? Our guide to hiring interior designers in Mumbai covers 2 BHK and 3 BHK budgets, timelines and society approvals.
Contact Civil & Interior Co
Get a single team accountable for design, civil work, and execution — from the first site visit to final handover.
Contact Civil & Interior Co for a free site assessment and a fixed-scope proposal, no vendor-juggling required.