
Home Plan Design Vastu
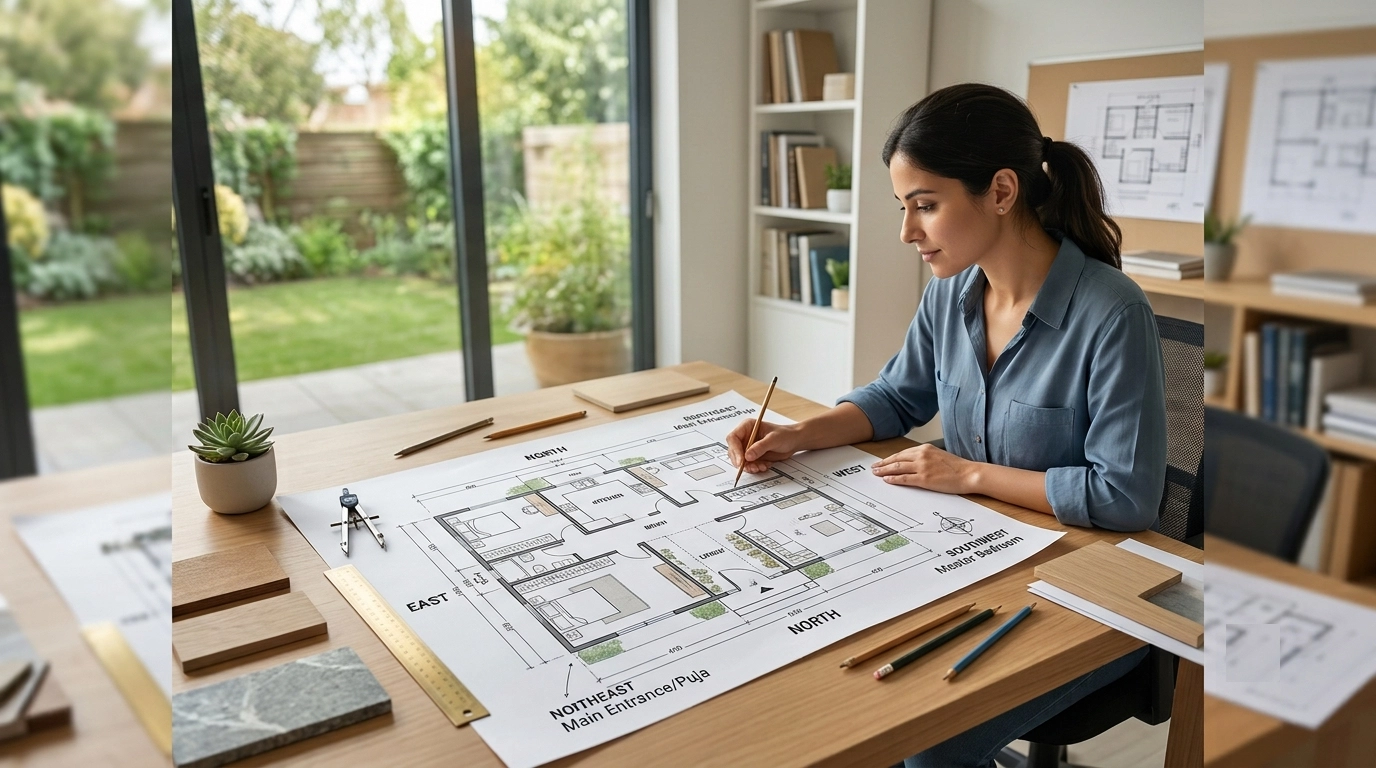
A well-designed home is not just visually appealing it should also feel comfortable, functional, and uplifting. Home plan design vastu helps achieve this by guiding how spaces are arranged in alignment with natural forces and directional energies.
While many people associate vastu with strict rules, its real strength lies in thoughtful planning. When applied at the layout stage, it helps create a home that supports daily living while maintaining a sense of balance and positivity.
This guide takes a practical and modern approach to vastu-based planning, helping you design a home that works both structurally and energetically.
Why Vastu Matters at the Planning Stage
Most design challenges arise when vastu is considered after construction. Incorporating it during the planning phase ensures better results without requiring major adjustments later.
When vastu is included early, it helps:
- Improve space utilization
- Enhance natural lighting and airflow
- Reduce structural conflicts
- Create a more intuitive layout
Planning with intent leads to a home that feels naturally aligned and efficient.
The Concept of Energy Mapping in Home Planning
Home plan design vastu works on the idea that every direction carries a certain type of energy. Instead of randomly assigning rooms, vastu organizes spaces based on how they are used.
| Direction | Nature of Energy | Ideal Usage |
|---|---|---|
| Northeast | Calm and clarity | Spiritual or quiet spaces |
| Southeast | Active and dynamic | Cooking and electrical zones |
| Southwest | Stability and strength | Bedrooms and storage |
| Northwest | Movement and change | Guest or transitional spaces |
| North | Growth and opportunity | Entry and living spaces |
| East | Freshness and light | Open areas and windows |
This mapping helps create a logical and functional home layout.
Structuring the Layout: Where to Begin
Before placing individual rooms, it is important to define the overall structure of the house.
Start with:
- Identifying the central zone and keeping it open
- Allocating heavier functions to stable areas
- Keeping lighter, active areas towards open directions
- Ensuring a smooth transition between spaces
A clear structure prevents overcrowding and confusion in design.
Vastu Home Plan Layout Gallery
A quick visual reference for how directional zoning translates into an actual floor plan. Click any image to view it larger.
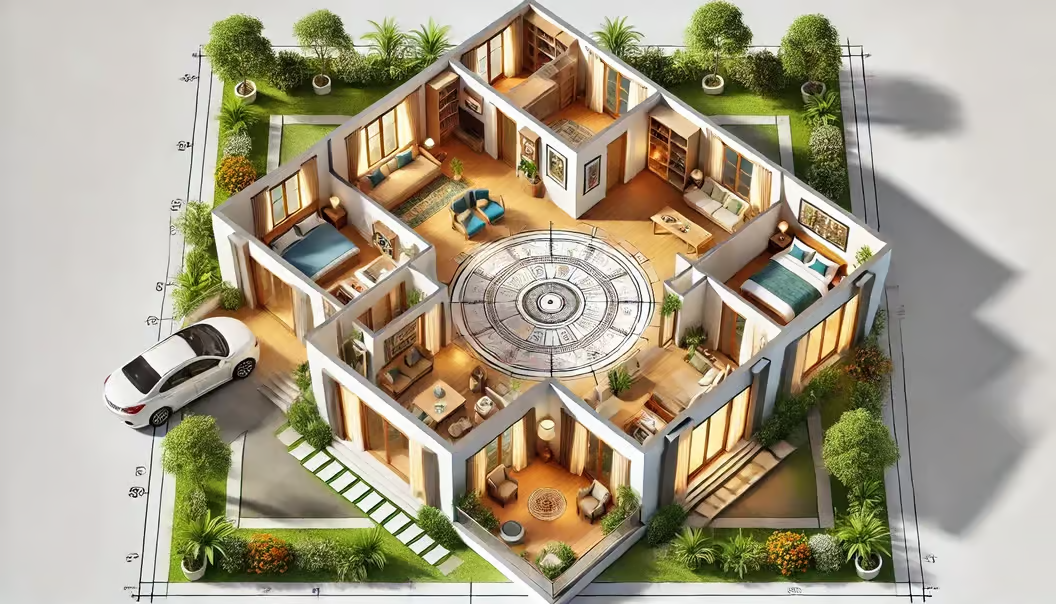 Directional energy zoning overview
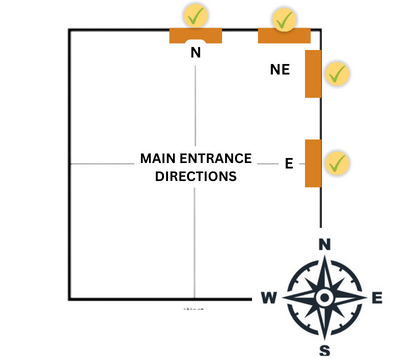 Entrance placed in the light-facing zone
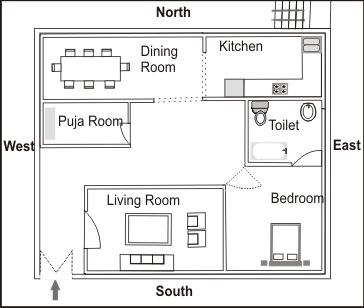 Living area and kitchen zoning
 Bedroom placement for stability
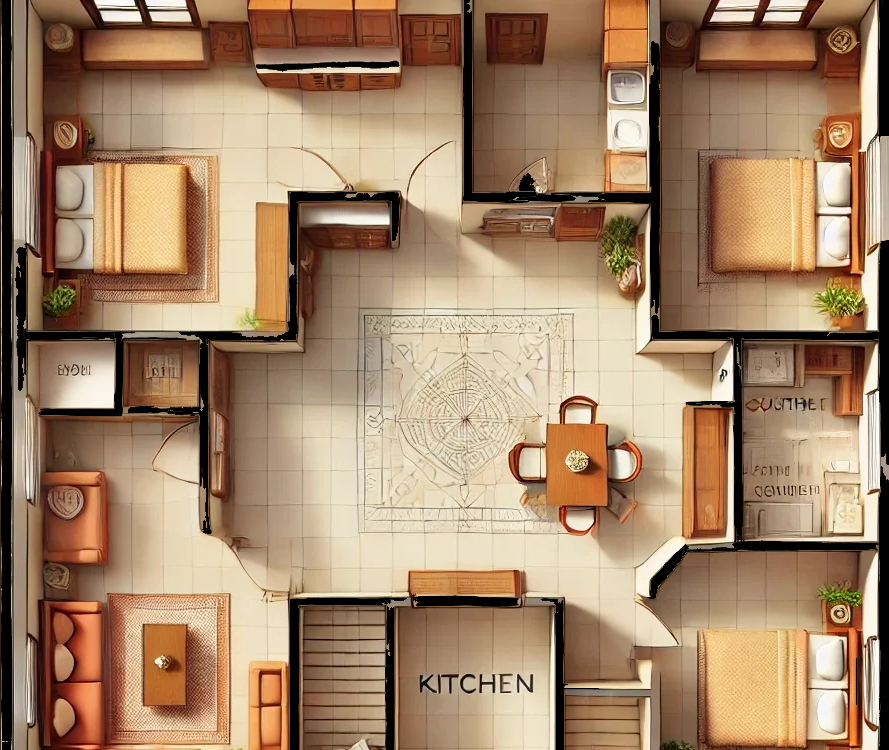 Open space and staircase planning
Entrance Placement in Home Plan Design
The entrance is more than just an access point—it influences how the home feels from the moment you step in.
Planning Insights:
- Position the entry in a zone that receives ample light
- Avoid cramped or blocked entryways
- Keep the entrance aligned with the internal flow of the house
- Design it to feel open and inviting
A thoughtfully placed entrance enhances both functionality and first impressions.
Living Area Planning with Vastu Perspective
The living area should feel lively yet comfortable, as it is the most frequently used shared space.
Design Considerations:
- Place it in a naturally bright section of the home
- Maintain an uncluttered arrangement that enables smooth and unrestricted flow throughout the space
- Position seating and decor to naturally promote conversation and engagement
- Avoid excessive partitions
The goal is to create a welcoming environment without making the space feel congested.
Kitchen Layout Planning
The kitchen requires precision in planning because it involves heat, water, and daily activity.
Key Planning Elements:
- Allocate it in a zone suited for active functions
- Maintain separation between cooking and cleaning areas
- Ensure proper ventilation and exhaust
- Avoid placing it in quiet or spiritual zones
A well-planned kitchen improves efficiency and comfort in daily routines.
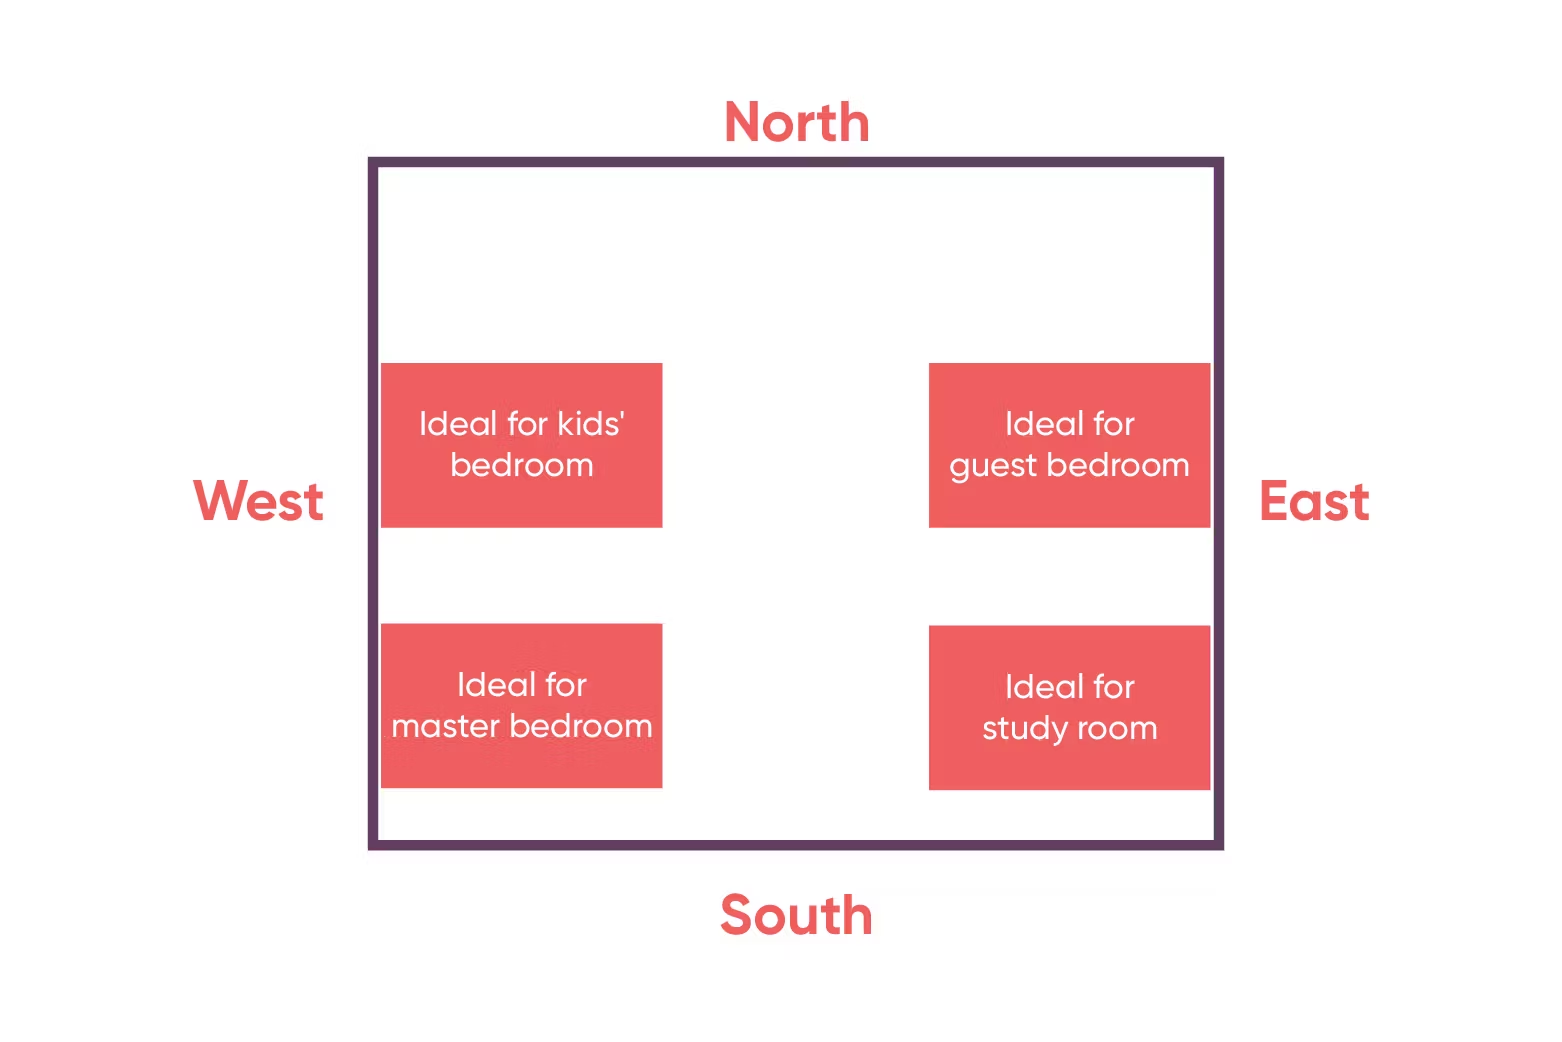
Bedroom Placement for Comfort and Stability
Bedrooms should offer a sense of calm and security. Their placement plays a role in ensuring restful sleep and privacy.
Layout Approach:
- Position the main bedroom in a quieter and more stable section
- Place children's rooms in areas that allow movement and flexibility
- Keep guest rooms in accessible but slightly separate zones
Design Tips:
- Avoid overly complex layouts
- Keep furniture placement simple
- Ensure proper airflow
Bathroom Planning in Home Layout
Bathrooms need careful placement to prevent disruption in the overall layout.
Planning Guidelines:
- Position them away from central and quiet zones
- Ensure proper drainage and ventilation
- Avoid aligning them directly with entrances or kitchens
Efficient bathroom planning maintains hygiene and balance.
Importance of Open Spaces in Vastu Layout
Open spaces are essential for maintaining a healthy environment inside the home.
Practical Planning Tips:
- Keep certain areas less occupied to allow free movement
- Use windows and balconies to improve airflow
- Avoid blocking natural light with heavy structures
Even in smaller homes, strategic planning can create a sense of openness.
Staircase and Vertical Planning
Staircases influence how movement flows between levels.
Placement Tips:
- Position them in areas that do not interrupt main spaces
- Avoid placing them at the center
- Ensure they do not block light or airflow
Their placement should feel integrated rather than forced.
Designing for Modern Homes with Vastu
Modern homes often come with limitations such as compact plots or apartment layouts. However, vastu can still be adapted effectively.
Smart Adaptations:
- Prioritize organizing spaces based on their purpose rather than strictly following directional placement
- Use lighting to enhance positive areas
- Keep interiors organized and clutter-free
- Use natural materials wherever possible
Vastu works best when it complements modern design instead of restricting it.
Mistakes to Watch Out for in Home Planning
Even well-intentioned designs can fall short due to common oversights.
- Ignoring natural light sources
- Poor room sequencing
- Overloading one part of the house
- Blocking key areas with storage
- Designing without considering daily usage patterns
Avoiding these ensures a more balanced and practical layout.
Quick Planning Reference Table
| Area | Planning Focus | Tip |
|---|---|---|
| Entry | Accessibility | Keep open and visible |
| Living | Interaction | Maintain openness |
| Kitchen | Functionality | Separate zones clearly |
| Bedroom | Privacy | Choose quiet areas |
| Bathroom | Hygiene | Ensure ventilation |
| Open Space | Energy flow | Avoid clutter |
Home plan design vastu is not about following rigid traditions it is about making informed decisions while designing your home. When used thoughtfully, it enhances how a space functions and feels on a daily basis.
A well-planned home is one where movement is easy, light is abundant, and every space serves a purpose. By blending vastu principles with modern design thinking, you can create a home that is both practical and deeply comfortable.
Planning Your Home Layout the Right Way?
Want a home plan that gets zoning, direction, and daily functionality right from day one? Civil & Interior Co plans and executes homes that balance vastu principles with practical modern living. Talk to Civil & Interior Co to plan a layout that works for your space and lifestyle.
Talk to Civil & Interior Co