
House Building Plan with Vastu
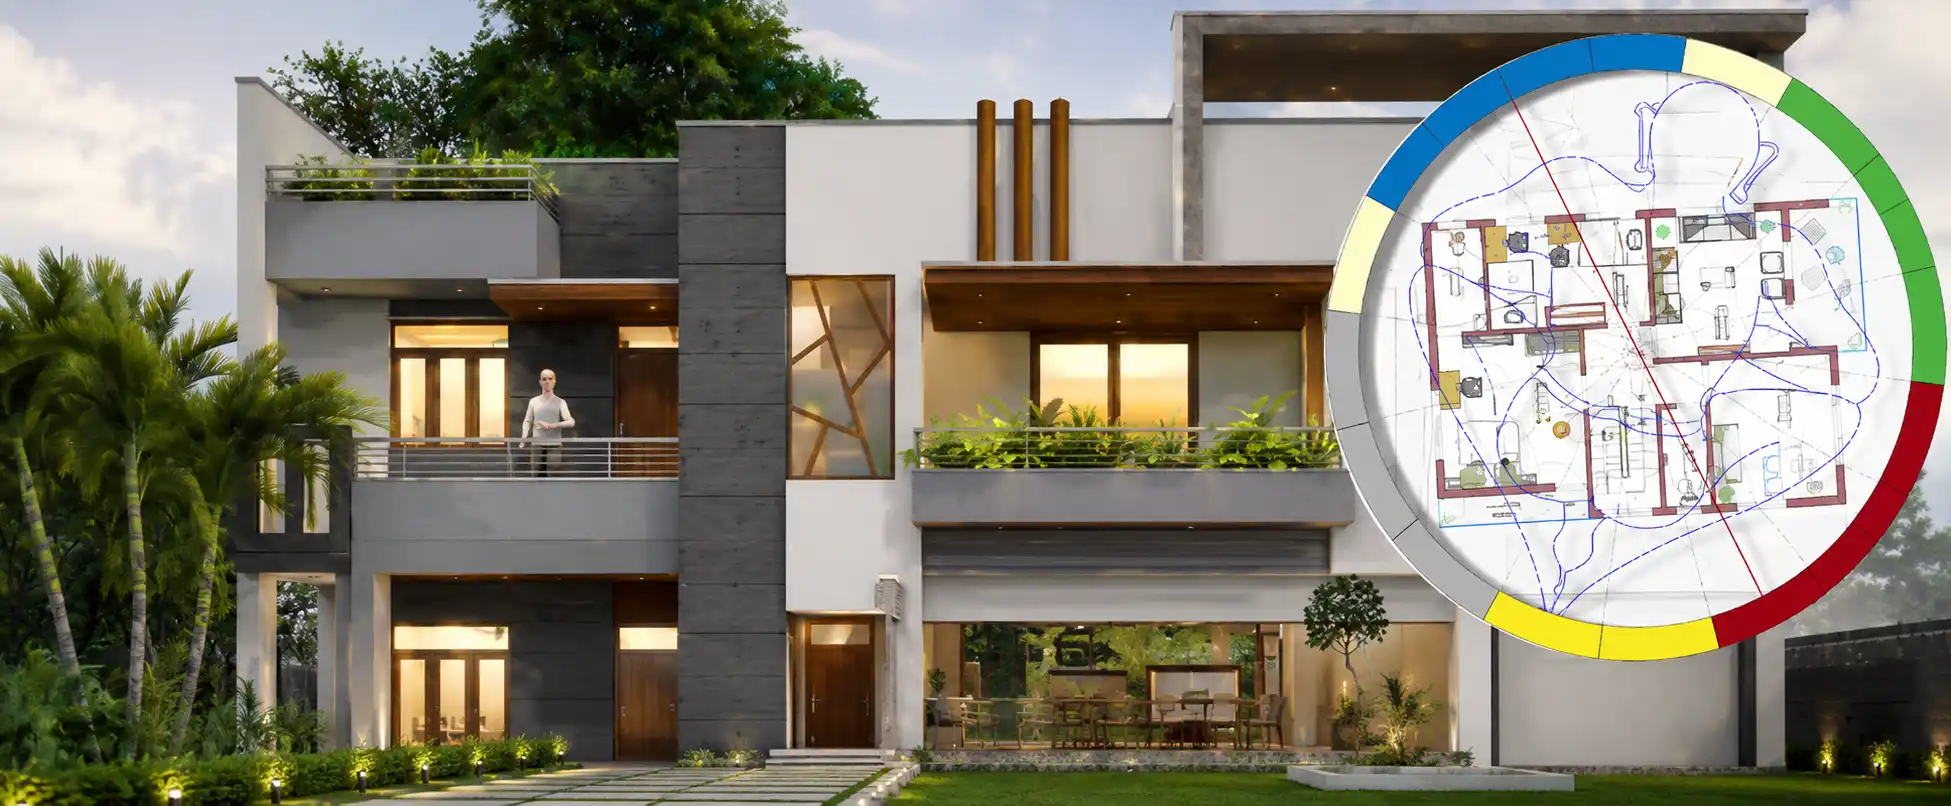
Building a home is more than just constructing walls and roofs; it is about creating a space where comfort, functionality, and positive energy coexist. A well-designed house building plan with Vastu ensures that your home supports your lifestyle while maintaining harmony with natural forces.
Many homeowners face confusion at the planning stage. Questions like where to place the kitchen, how to align bedrooms, or whether to prioritize Vastu over practicality often arise. The truth is, the best results come from balancing both.
This guide will help you understand how to finalize your house plan using Vastu principles without compromising on modern living needs.
Understanding Vastu Shastra in Simple Terms
Vastu Shastra is an ancient Indian architectural science that focuses on aligning built spaces with natural energies.
It is based on:
- Cardinal directions (North, South, East, West)
- Five natural elements
Five Elements of Vastu
| Budget Range | What to Expect |
|---|---|
| ₹50,000 – ₹1,00,000 | Basic modular setup |
| ₹1,00,000 – ₹3,00,000 | Mid-range with better finishes |
| ₹3,00,000+ | Premium designs with customization |
Every cardinal orientation corresponds to a distinct natural force. For example, the southeast is linked with fire, making it ideal for kitchens.
The goal of Vastu is not rigid rules but creating a balanced environment that supports well-being and positivity.
Choosing the Right Plot and Orientation
The foundation of a house building plan with Vastu starts with the plot.
Key Considerations
- Prefer square or rectangular plots
- Avoid highly irregular shapes
- Check road alignment and accessibility
| Plot Facing | Benefits |
|---|---|
| East-facing | Good sunlight and positive energy |
| North-facing | Financial growth and opportunities |
| West-facing | Stability with proper planning |
| South-facing | Requires careful Vastu balancing |
An east-facing plot is often preferred due to morning sunlight, but all directions can work if planned correctly.
Entrance Placement: First Impression of Energy
The main entrance is one of the most critical aspects of Vastu planning.
Ideal Directions
- North
- Northeast
- East
Practical Tips
- Ensure easy accessibility from the road
- Avoid obstacles near the entrance
- Align with parking and movement flow
A well-placed entrance improves both energy flow and usability.
Living Room Planning
The living room is where interactions happen, so it should feel open and welcoming.
Vastu Guidelines
- Best placed in North or East
Practical Considerations
- Should be near the entrance
- Easy access for guests
- Avoid crossing private areas
A well-planned living room ensures both social comfort and efficient space utilization.
Kitchen Placement: Balance of Fire and Function
The kitchen is one of the most sensitive areas in Vastu.
Ideal Placement
- Southeast (primary choice)
- Northwest (alternative option)
Practical Planning Tips
- xProper chimney and exhaust systemProper chimney and exhaust system
- xAccess to natural lightAccess to natural light
- xAvoid placing directly under or above bedroomsAvoid placing directly under or above bedrooms
Improper kitchen placement can lead to ventilation issues and disrupt daily routines.
Bedroom Placement for Comfort and Privacy
Bedrooms should provide rest, privacy, and calmness.
Recommended Directions
| Room Type | Ideal Direction |
|---|---|
| Master Bedroom | Southwest |
| Kids Bedroom | West or North |
| Guest Bedroom | Northwest |
Practical Tips
- Avoid noise-prone areas
- Ensure privacy from common spaces
- Proper furniture alignment
Comfort should always take priority over rigid design choices.
Bathroom and Toilet Planning
Bathrooms require careful placement to maintain hygiene and energy balance.
Vastu Recommendations
- West or Northwest
Avoid
- Northeast direction
Practical Considerations
- Proper drainage slope
- Plumbing alignment
- Ventilation
Incorrect placement can cause both functional and environmental issues.
Staircase Placement
Staircases should not obstruct movement or energy flow.
Ideal Locations
- South
- West
Practical Tips
- Avoid blocking the main entrance
- Ensure space-efficient design
- Provide proper lighting
A well-placed staircase enhances both usability and design.
Ventilation and Natural Light Planning
Ventilation is often overlooked but plays a major role in comfort.
Key Tips
- Ensure cross ventilation
- Use larger windows where possible
- Maximize natural light
Homes with good airflow require less artificial cooling and feel more comfortable throughout the day.
Storage Planning: Smart and Minimal
Clutter can affect both aesthetics and functionality.ccc
Best Practices
- Use built-in wardrobes
- Under-stair storage solutions
- Hidden cabinets
Avoid excessive visible storage as it creates visual congestion.
Planning for Future Expansion
A house should evolve with your needs.
Considerations
- Scope for additional rooms
- Structural flexibility
- Space for vertical expansion
A 2BHK today might need to become a 3BHK tomorrow. Planning saves future costs.
Step-by-Step Guide to Finalizing Your House Plan
Step 1: Define Your Requirements
List family size, lifestyle needs, and preferences.
Step 2: Apply Basic Vastu Principles
Align major zones like the kitchen, bedrooms, and entrance.
Step 3: Check Practical Layout
Analyze movement flow and usability.
Step 4: Consult an Architect
Professional input ensures feasibility.
Step 5: Visual Walkthrough
Mentally walk through the house to identify flaws.
This approach helps avoid costly mistakes later.
Colors and Interior Choices as per Vastu
Colors influence mood and energy.
Recommended Colors
| Area | Suggested Colors |
|---|---|
| Living Room | White, light yellow |
| Bedroom | Light blue, pastel shades |
| Kitchen | Orange, light red |
| Exterior | Earthy tones |
Avoid overly dark shades as they can absorb heat and affect the ambiance.
Water and Electrical Installations
Water Elements
- Place in the North or Northeast
- Includes tanks, borewells, fountains
Electrical Installations
- Plan safely with expert guidance
- Avoid cluttered wiring
Proper placement ensures both safety and energy balance.
Landscaping and Outdoor Spaces
Outdoor areas contribute to overall positivity.
Best Practices
- Garden in the North or Northeast
- Trees along boundaries
- Water features for calmness
Green spaces enhance both aesthetics and well-being.
Correcting Vastu Defects After Construction
Not all homes are perfectly aligned with Vastu, and that’s okay.
Common Remedies
- Rearranging furniture
- Adding mirrors or elements
- Conducting rituals like puja or havan
Structural changes are rarely needed unless issues are severe.
Conclusion
Designing a one-room kitchen interior design in Mumbai requires a thoughtful blend of functionality, aesthetics, and smart space utilization. With the right layout, materials, storage solutions, and design approach, even the smallest kitchen can be transformed into an efficient and stylish space.
By focusing on practical solutions and modern design principles, you can create a kitchen that meets your daily needs while enhancing the overall appeal of your home.
Common Mistakes to Avoid
- Blindly following Vastu without practicality
- Ignoring future expansion
- Poor ventilation planning
- Incorrect room placement
- Overcomplicated designs
Simple, functional layouts are often the most effective.
Real-Life Insight: Why Balance Matters
In many projects, issues arise not because Vastu was ignored but because it was followed without considering real-life usability.
For example:
- A perfectly aligned kitchen without ventilation becomes uncomfortable
- A Vastu-compliant bedroom without privacy affects daily life
The key is balance Vastu + Practical Design.
Conclusion
A well-designed house building plan with Vastu is not about strict rules; it is about thoughtful planning. By combining Vastu principles with practical design, you can create a home that is comfortable, efficient, and harmonious.
Take your time during the planning phase. Once finalized, changes become difficult and expensive. A balanced approach ensures that your home supports both your lifestyle and well-being for years to come.