
Office Fit-Out Timeline:
What to Expect at Every Stage of Your Workspace Project
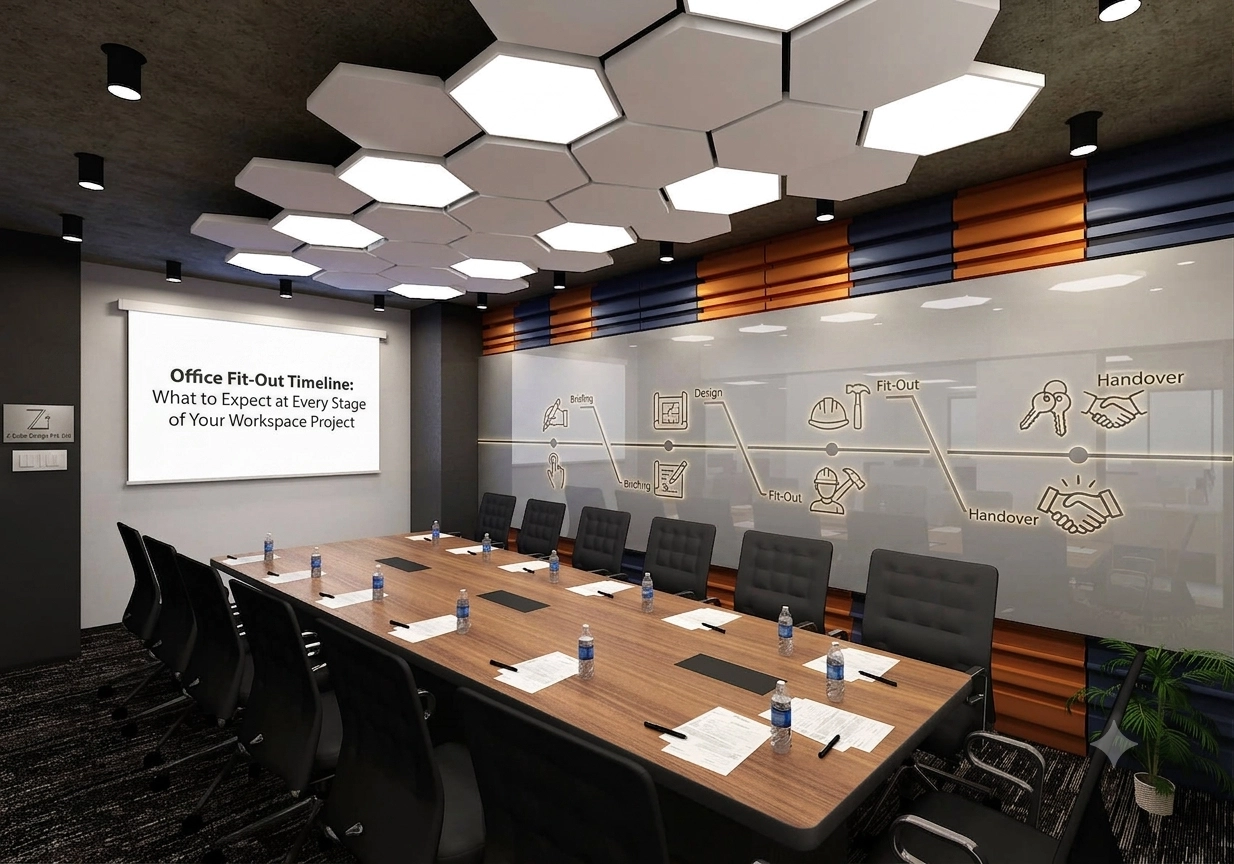
Most businesses ask the same question the day they decide to fit out a new office: "How long is this actually going to take?"
The honest answer is: it depends on more variables than most people realise before they start. A 3,000 sq. ft. office with a straightforward layout can be ready in 8 to 10 weeks. A 15,000 sq. ft. floor with custom joinery, MEP changes, and a fire-NOC requirement can easily run past 20 weeks.
What usually goes wrong isn't the construction itself. It's that businesses plan the timeline backwards — they fix a move-in date first, then try to squeeze design, approvals, and execution into whatever time is left. That's how projects end up rushed, over budget, or half-finished on day one.
This guide breaks the fit-out process into its real stages, tells you how long each one genuinely takes, and flags the delays that catch most teams off guard.
What "Office Fit-Out" Actually Covers
Before the timeline makes sense, it helps to know what falls inside a fit-out project versus what doesn't.
A fit-out typically includes:
- Space planning and layout design
- Civil work (partitions, flooring, false ceiling)
- MEP — mechanical, electrical, and plumbing work
- HVAC and fire safety systems
- Furniture procurement and installation
- IT and networking cabling
- Branding, signage, and finishing touches
It does not usually include the base building shell, which the landlord or developer is responsible for. Knowing this distinction early prevents a common misunderstanding — many businesses assume the fit-out contractor is also responsible for structural or shell-level delays, when that timeline sits with the building owner.
The Real Office Fit-Out Timeline, Stage by Stage
Here's how a typical mid-sized office project (roughly 3,000–8,000 sq. ft.) actually plays out, from first meeting to move-in.
| Stage | What Happens | Realistic Duration |
|---|---|---|
| Space assessment & briefing | Site visit, understanding headcount, department needs, budget | 3–5 days |
| Design & space planning | Layout drafts, 3D visualisation, material selection | 2–3 weeks |
| Approvals & sign-off | Client feedback rounds, final design lock | 1–2 weeks |
| Statutory approvals (if needed) | Fire NOC, society/landlord NOC, building permissions | 2–6 weeks (runs parallel) |
| Civil & MEP execution | Partitions, electrical, plumbing, ceiling, flooring | 4–8 weeks |
| Furniture & fixtures | Procurement, delivery, installation | 2–4 weeks (overlaps with execution) |
| IT, networking & AV setup | Cabling, workstations, meeting room tech | 1–2 weeks (overlaps) |
| Snagging & handover | Punch list, fixes, deep cleaning, final walkthrough | 3–7 days |
Add it up and most straightforward office fit-outs land somewhere between 10 to 16 weeks, not counting time lost to approval delays or design changes mid-project.
A quick note on why this matters more than people expect: rent on a new premises usually starts the moment you sign the lease, whether the office is usable or not. Underestimating the timeline by even three weeks can mean paying for a space you can't move into.
What Actually Stretches the Timeline
Ask any contractor who's delivered 50+ office projects, and they'll tell you it's rarely the "big" decisions that cause delays. It's the small ones nobody planned for.
- Late design finalisation - Every round of "let's change the layout" after execution has started pushes the whole project back — not just the changed section. A locked design before civil work begins is the single biggest timeline saver.
- Statutory approvals treated as an afterthought - Fire NOC and society approvals in many Indian commercial buildings can take 3 to 6 weeks on their own. Businesses that start this process only after design is finalised often lose a month they didn't budget for. Run this in parallel with design, not after it.
- Furniture lead times - Custom or imported furniture can take 6 to 10 weeks to manufacture and ship. If ergonomic chairs, workstations, or bespoke reception furniture are ordered late, they become the bottleneck — even if construction finishes on time.
- Underestimating MEP complexity - Older buildings, especially in established commercial hubs, often need electrical load upgrades or plumbing rework that isn't visible during the first site visit. A proper technical survey before quoting avoids this surprise mid-project.
- Vendor coordination gaps - When civil, electrical, HVAC, and furniture vendors are managed separately without a single point of accountability, schedules clash — the electrician needs the ceiling contractor to finish first, the furniture team needs flooring done, and so on. This is the exact reason project management consultancy exists as a separate discipline within fit-outs.
Office Space Planning: Getting the Foundation Right
Space planning isn't just about fitting desks into a floor plate. Done well, it decides how the business actually functions for the next 3 to 5 years.
Key questions worth answering before design starts:
- What's the realistic headcount in 18 months, not just today?
- What ratio of collaborative space to focused/quiet space does the team actually need?
- Are meeting rooms sized for how they're used, or just for how many chairs fit?
- Does the layout allow department growth without a full re-fit?
A common mistake: designing for current headcount with zero buffer. Most growing businesses outgrow a "just right" layout within 12 to 18 months, triggering a second, smaller fit-out that could have been avoided with 10–15% planned buffer space.
Office Layout: Open Plan, Cabin-Based, or Hybrid?
There's no universally "better" layout — only what fits how a team actually works.
Open-plan layouts work well for sales, marketing, and collaborative teams where visibility and quick communication matter. They're also faster and cheaper to fit out since they need fewer partitions.
Cabin-based layouts suit teams handling confidential client work, finance, or leadership functions that need consistent privacy.
Hybrid layouts — open desking with a mix of enclosed meeting rooms, phone booths, and quiet zones — are what most mid-sized Indian offices are actually moving toward in 2026, because they balance collaboration with focused work without the cost of building cabins for everyone.
Ergonomic and Commercial Office Furniture: Where Businesses Overspend or Underspend
Furniture is the line item businesses either overspend on for the wrong reasons, or underspend on and regret within a year.
Where ergonomic furniture actually earns its cost
- Task chairs with proper lumbar support and seat-depth adjustment (not just "ergonomic" branding)
- Height-adjustable desks in high-computer-use roles
- Monitor arms that reduce neck strain from fixed-height screens
Where businesses often overspend
- Reception furniture that prioritises looks over durability in high-footfall zones
- Meeting room furniture bought without measuring the room first, leading to poor traffic flow
A practical rule: spend where employees sit for 6+ hours a day, and be more cost-conscious on furniture used occasionally.
Office Relocation: The Timeline Within the Timeline
If the fit-out is tied to a relocation, add a separate mini-project to the schedule — this is where most last-minute panic happens.
Relocation checklist to run alongside the fit-out
- Lease overlap planned (avoid a gap between old and new premises)
- IT and server migration scheduled outside business hours
- Vendor and courier address updates initiated 2–3 weeks before move
- Employee communication sent with move date and new address
- Signage, business cards, and digital listings updated
- Old office handover and deposit recovery process started early
Businesses that treat relocation as "just moving boxes" on move-in day almost always lose 2 to 3 unproductive workdays. Businesses that plan it as its own mini-project usually don't.
A Realistic Week-by-Week Snapshot (8,000 sq. ft. Office Example)
| Week | Focus |
|---|---|
| 1 | Site assessment, brief finalisation |
| 2–4 | Design, layout, material selection |
| 5 | Design lock, statutory approval filing begins |
| 6–11 | Civil, electrical, HVAC, flooring, ceiling work |
| 8–12 | Furniture procurement (parallel to execution) |
| 12–13 | IT, networking, AV installation |
| 13–14 | Snagging, cleaning, final walkthrough |
| 15 | Move-in ready |
This is a realistic scenario, not a best-case one — which is exactly why fewer businesses feel blindsided halfway through.
Planning an Office Fit-Out and Want a Timeline You Can Actually Rely On?
Civil & Interior Co brings together civil work, interior design, and project management under one accountable team — so your fit-out doesn't lose weeks to vendor coordination gaps or last-minute approvals.
Get in touch with Civil & Interior Co today for a site assessment and a realistic project timeline tailored to your space.