
One Room Kitchen Interior Design in Mumbai
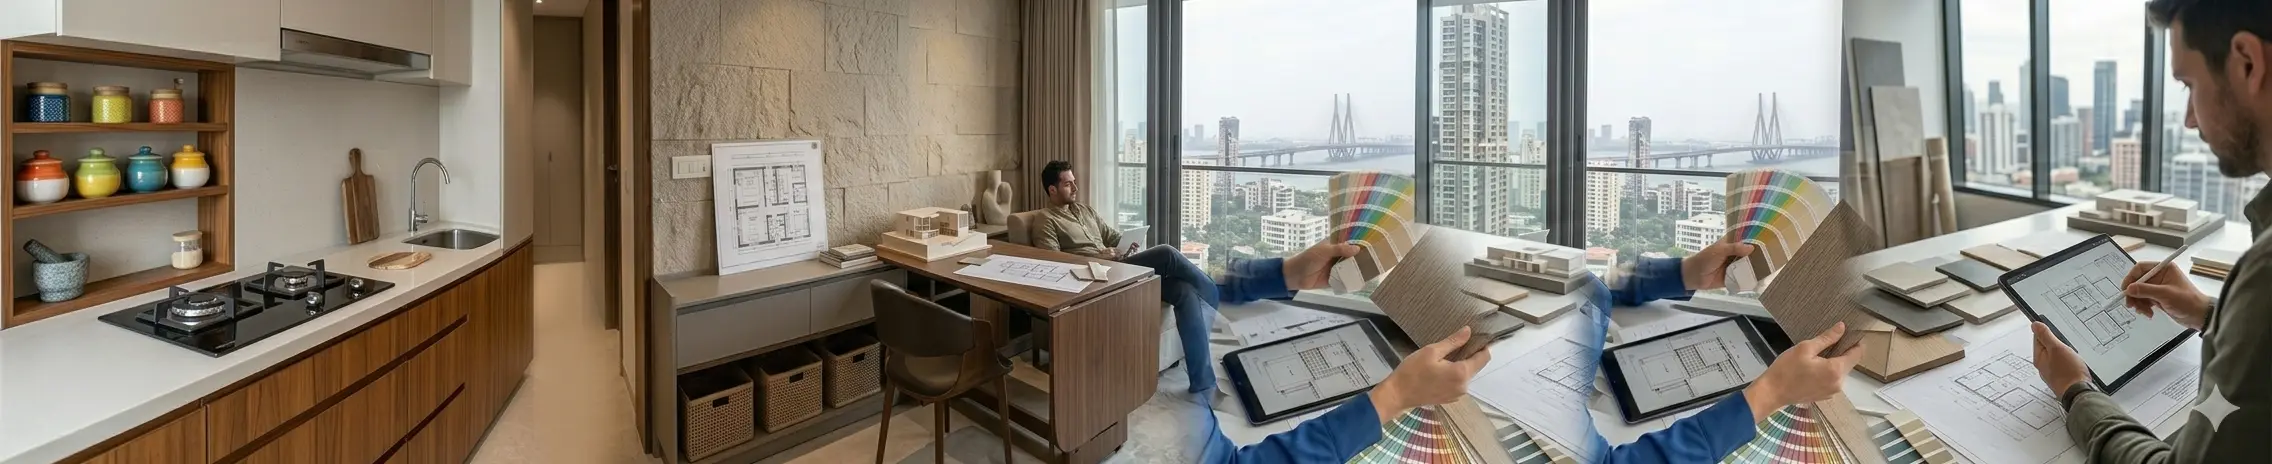
Mumbai is a city where space is precious, and homes are often designed to maximize every square foot. In such urban settings, one-room kitchen interior design in Mumbai has become increasingly relevant. Whether you live in a studio apartment, a 1RK flat, or a compact home, designing a functional yet stylish kitchen within a single room requires thoughtful planning and creativity.
This guide explores practical, modern, and efficient design strategies tailored specifically for Mumbai homes, helping you create a kitchen that is both beautiful and highly functional.
Understanding One Room Kitchen Layouts in Mumbai
A one-room kitchen typically combines cooking, dining, and sometimes living functions within a single space. This makes layout planning crucial.
Common Layout Types
| Layout Type | Best For | Key Benefit |
|---|---|---|
| Straight Kitchen | Narrow spaces | Space-saving and simple |
| L-Shaped Kitchen | Corner utilization | Efficient workflow |
| Parallel Kitchen | Slightly wider rooms | Separate cooking zones |
| Open Kitchen | Studio apartments | Seamless integration |
In Mumbai, straight and L-shaped layouts are the most practical due to space constraints.
Space Planning: The Foundation of Good Design
In compact homes, every inch counts. Smart space planning ensures that your kitchen does not feel cramped.
Key Considerations
- Keep the work triangle (sink, stove, refrigerator) efficient
- Maintain clear walking paths
- Use vertical space for storage
- Avoid bulky furniture
A well-planned one-room kitchen interior design in Mumbai balances functionality with comfort.
Smart Storage Solutions for Small Kitchens
Storage is one of the biggest challenges in Mumbai kitchens. Innovative storage solutions can make a significant difference.
Effective Storage Ideas
| Storage Type | Purpose | Ideal Placement |
|---|---|---|
| Overhead Cabinets | Store rarely used items | Above counters |
| Pull-Out Drawers | Easy access to utensils | Lower cabinets |
| Wall-Mounted Racks | Hanging tools and spices | Near the cooking area |
| Corner Units | Utilize unused corners | L-shaped kitchens |
Using modular kitchen systems can further enhance storage efficiency while maintaining a sleek look.
Choosing the Right Materials
Mumbai’s climate is humid, so material selection is critical for durability.
Recommended Materials
- Marine plywood for cabinets
- Laminate or acrylic finishes for easy maintenance
- Quartz or granite countertops for durability
- Anti-skid tiles for flooring
These materials not only withstand humidity but also ensure longevity.
Colour Schemes That Enhance Space
Colours play a vital role in making a small kitchen appear larger and more inviting.
Best Colour Choices
- Light shades like white, beige, and pastel tones
- Glossy finishes to reflect light
- Neutral palettes with subtle accents
Avoid dark, heavy colours unless used sparingly for contrast.
Lighting Design for One Room Kitchens
Proper lighting can transform the look and functionality of your kitchen.
Layered Lighting Approach
- Ambient lighting for overall illumination
- Task lighting under cabinets for cooking areas
- Accent lighting for aesthetics
In Mumbai apartments where natural light may be limited, artificial lighting becomes even more important.
Modular Kitchen Designs: A Practical Choice
Modular kitchens are ideal for compact spaces and are widely लोकप्रिय in Mumbai.
Advantages of Modular Kitchens
- Customizable to fit small spaces
- Easy installation and maintenance
- Modern and organized appearance
They are especially useful for one-room kitchen interior design in Mumbai, where efficiency is key.
Multi-Functional Furniture and Appliances
In a one-room setup, furniture and appliances should serve multiple purposes.
Smart Additions
- Foldable dining tables
- Built-in appliances
- Convertible countertops
- Compact refrigerators
These elements help save space while maintaining functionality.
Ventilation and Airflow
Good ventilation is essential in a compact kitchen to prevent heat and odors from spreading.
Tips for Better Ventilation
- Install a chimney or exhaust fan
- Use sliding windows if possible
- Keep airflow pathways clear
This is particularly important in Mumbai’s humid climate.
Designing for Aesthetics and Comfort
Even in small spaces, aesthetics should not be compromised.
Design Elements to Consider
- Minimalistic decor
- Clean lines and clutter-free surfaces
- Coordinated finishes and textures
A well-designed kitchen enhances the overall look of your home.
Budget Considerations in Mumbai
Kitchen design costs in Mumbai can vary depending on materials, size, and customization.
| Budget Range | What to Expect |
|---|---|
| ₹50,000 – ₹1,00,000 | Basic modular setup |
| ₹1,00,000 – ₹3,00,000 | Mid-range with better finishes |
| ₹3,00,000+ | Premium designs with customization |
Planning your budget helps avoid unnecessary expenses.
Hiring Interior Designers in Mumbai
Working with professionals can make a significant difference in achieving the desired outcome.
What to Look For
- Experience in compact home design
- Portfolio of similar projects
- Understanding of Mumbai housing constraints
Professional designers can optimize your one-room kitchen interior design in Mumbai effectively.
Common Mistakes to Avoid
Avoiding common pitfalls can save time, money, and effort.
Mistakes to Watch Out For
- Overcrowding the space
- Ignoring ventilation
- Choosing unsuitable materials
- Poor lighting planning
Careful planning ensures a smooth design process.
Conclusion
Designing a one-room kitchen interior design in Mumbai requires a thoughtful blend of functionality, aesthetics, and smart space utilization. With the right layout, materials, storage solutions, and design approach, even the smallest kitchen can be transformed into an efficient and stylish space.
By focusing on practical solutions and modern design principles, you can create a kitchen that meets your daily needs while enhancing the overall appeal of your home.