Vastu Design House Plan for Modern Interiors
Designing a home today is not just about visual appeal; it's about creating a space that feels right. A well-planned vastu design house plan bridges the gap between traditional wisdom and contemporary interior design, helping homeowners achieve both functionality and emotional comfort.
In modern interiors, vastu is no longer treated as a rigid rulebook. Instead, it is used as a guiding framework to enhance spatial flow, natural light, and overall well-being. When thoughtfully integrated, vastu can elevate not just the structure of your home, but also how it feels to live in it.
Understanding Vastu in Interior Planning
Vastu Shastra is based on balancing five natural elements: earth, water, fire, air, and space. In interior design, this translates into the positioning of rooms, the arrangement of furniture, and the flow of energy through the home.
For interior-focused projects, vastu is less about demolition and reconstruction and more about intelligent placement, proportion, and material selection.
Why Interior Designers Use Vastu Principles
Interior designers increasingly incorporate vastu principles because they enhance both aesthetics and experience.
- Spaces feel more open and breathable
- Natural light is better utilized
- Movement within the home becomes intuitive
- Clients feel a natural sense of calm and balance
A vastu-compliant home doesn't look traditional; it feels thoughtfully designed.
Directional Planning in Interior Layouts
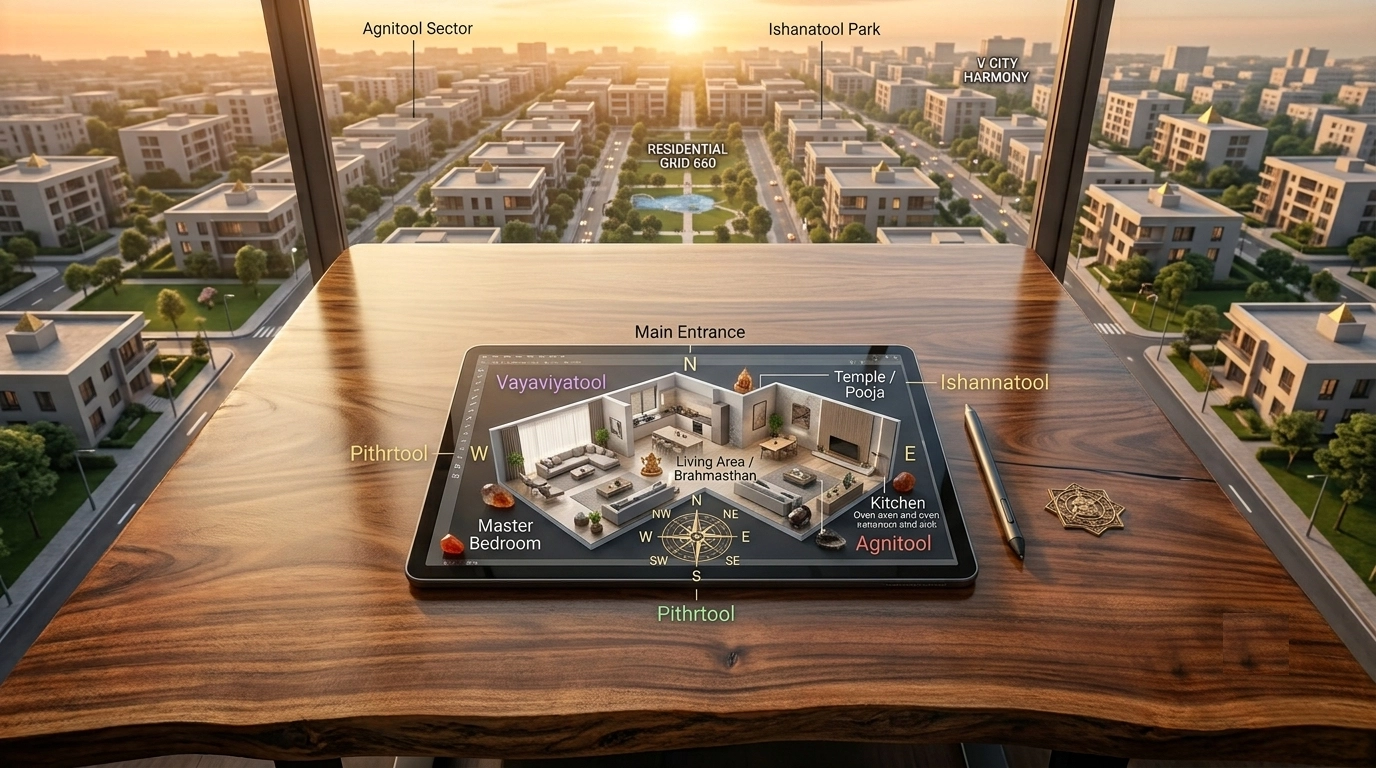
Understanding directions is the backbone of any vastu design house plan. In interiors, this influences furniture placement, lighting design, and even color palettes.
| Direction | Element | Interior Design Application |
|---|---|---|
| North | Water | Open spaces, light décor, mirrors |
| East | Air | Windows, seating areas |
| South | Fire | Lighting, electrical features |
| West | Earth | Storage, heavier furniture |
| Northeast | Water | Meditation corners, pooja units |
| Southeast | Fire | Kitchen styling, appliances |
| Southwest | Earth | Master bedroom, wardrobes |
| Northwest | Air | Guest room, transitional spaces |
Entrance Design with Interior Focus
The entrance defines the overall feel of the home. From an interior perspective:
- Incorporate warm lighting for a welcoming ambiance
- Avoid clutter near the door
- Incorporate subtle décor like plants or artwork
- Ensure the entrance opens into a well-lit space
A vastu-aligned entrance combined with thoughtful styling creates a strong first impression.
Living Room: The Energy Hub
In interior design, the living room is both a social and visual anchor.
Best practices:
- Arrange seating to encourage conversation flow
- Keep the center uncluttered for better movement
- Use layered lighting for depth and warmth
Instead of overdecorating, focus on balance and proportion, which aligns naturally with vastu principles.
Kitchen Interiors as per Vastu
The kitchen is one of the most sensitive areas in a vastu design house plan. It represents fire and must be designed with precision.
| Element | Interior Recommendation |
|---|---|
| Layout | L-shaped or parallel kitchens work well |
| Direction | Southeast preferred |
| Hob Placement | Southeast corner |
| Sink | North or northeast |
| Colors | Warm tones like beige, soft reds |
From an interior standpoint, ensure the kitchen feels functional, clean, and well-ventilated.
Bedroom Interiors for Comfort and Stability
Bedrooms should feel grounding and restful.
- Master bedroom in the southwest for stability
- Use soft textures and neutral tones
- Avoid excessive mirrors or reflective surfaces
- Keep lighting warm and diffused
Interior styling should support relaxation, which naturally complements vastu guidelines.
Bathroom Design Considerations
Bathrooms are often overlooked in vastu discussions, but are critical in interiors.
- Use proper ventilation and exhaust systems
- Stick to light, neutral colors
- Avoid placing bathrooms in the northeast
- Maintain dryness and cleanliness
From a design perspective, a well-maintained bathroom contributes to both hygiene and energy balance.
Pooja Space in Modern Interiors
Even in compact homes, a dedicated spiritual corner can be created.
- Ideal in the northeast
- Use minimalistic wooden or marble units
- Keep the area uncluttered
- Use soft lighting or diyas
Modern interiors often integrate pooja units seamlessly into living or dining areas without compromising on vastu.
Staircase and Circulation Spaces
Movement within a home should feel natural.
- Place staircases along the south or west walls
- Avoid blocking natural light
- Use railings and materials that feel visually light
Interior designers focus on making these spaces functional yet visually cohesive.
Ideal Vastu Interior Layout
| Space | Recommended Direction |
|---|---|
| Entrance | North/East |
| Living Room | North/East |
| Kitchen | Southeast |
| Master Bedroom | Southwest |
| Pooja Area | Northeast |
| Bathroom | Northwest |
This layout works well even when adapted to modern apartments with slight modifications.
Practical Vastu Tips for Interior Styling
Modern homes rarely allow perfect vastu alignment, but small changes can make a big difference.
- Keep the center of the house open
- Use indoor plants to enhance freshness
- Maximize natural light wherever possible
- Avoid overcrowding furniture
- Use directional colors subtly
Interior design is about creating flow, which is exactly what vastu encourages.
Common Interior Mistakes to Avoid
- Blocking windows with heavy furniture
- Using excessively dark color schemes
- Overdecorating small spaces
- Ignoring ventilation
- Placing mirrors randomly
These mistakes affect both design quality and energy balance.
Vastu for Apartments and Compact Homes
Urban homes require flexibility. Here's how vastu can still be applied:
- Use layout zoning instead of structural changes
- Place beds and seating directionally
- Keep entryways clean and bright
- Use décor elements like rugs and lighting to guide flow
Interior design becomes the tool through which vastu is implemented.
Benefits of a Vastu-Based Interior Approach
- Creates visually balanced spaces
- Enhances comfort and usability
- Improves mood and mental clarity
- Encourages better organization
- Makes the home feel cohesive
It's not just about belief, it's about designing with intention.
A vastu design house plan, when interpreted through the lens of modern interiors, becomes a powerful design tool rather than a limitation. It encourages thoughtful planning, better space utilization, and a deeper connection between the home and its occupants.
By blending vastu principles with contemporary aesthetics, you can create interiors that are not only beautiful but also deeply comforting and functional. The key lies in adapting, not forcing these principles into your design process.
Looking to Design Vastu-Compliant Interiors?
Want interiors that feel open, balanced, and thoughtfully planned around the right directions? Civil & Interior Co designs and executes interiors that blend vastu principles with contemporary style. Talk to Civil & Interior Co to plan a layout that works for your space.
Talk to Civil & Interior Co