
Vastu for House Plans: Interior-Led Layout Guide for Modern Homes
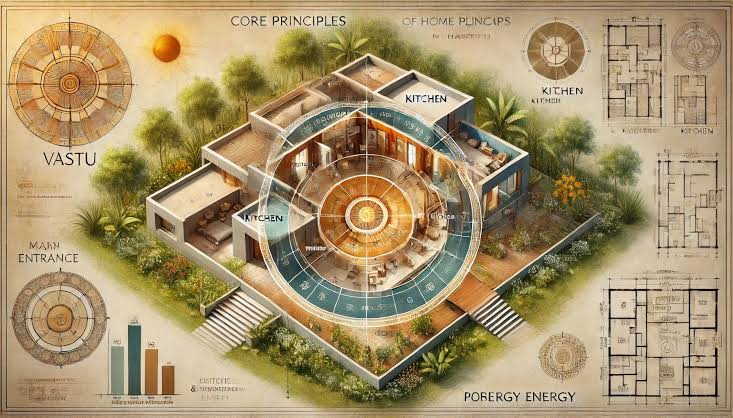
Every well-designed home has one thing in common: it feels effortless to live in. The layout works, light falls naturally, and movement across spaces feels intuitive. This is exactly what vastu for house plans aims to achieve.
In modern interior design, vastu is no longer approached as a strict set of rules. Instead, it is used as a planning tool to improve spatial flow, zoning, and comfort. Whether you're working with a compact Mumbai apartment or a spacious villa, vastu can help bring clarity to how your home is structured. If you are starting from a plot or checking a drawing, our Vastu house plan and design guide covers direction checks, the main door, the 16 zones and Ayadi step by step.
How Vastu Influences Interior Planning
At its core, vastu is about aligning spaces with natural elements. For interior designers, this translates into making better decisions about where functions sit within a home.
Rather than making structural alterations, the emphasis is on:
- Positioning key areas logically
- Enhancing natural light and ventilation
- Making compact spaces feel more spacious and breathable
In cities where space is limited, this approach becomes even more valuable.
Directional Planning in Real Homes
In most Indian apartments, layouts are pre-defined by builders. However, even within fixed plans, directional alignment can be improved through thoughtful interior decisions.
| Direction | What It Means in Design | Where It Works Best |
|---|---|---|
| North | Lighter, open zones | Living areas, balconies |
| East | Morning light zones | Seating areas, windows |
| South | Heat and activity | Kitchen, appliances |
| West | Heavier functions | Storage, wardrobes |
| Northeast | Quiet, calm space | Pooja or reading corner |
| Southeast | Fire element | Kitchen |
| Southwest | Stability | Master bedroom |
| Northwest | Movement | Guest room |
For example, in a typical 2BHK builder flat, even if the living room is fixed, furniture placement can still align with these zones.
Entrance Planning in Apartments and Villas
In interior projects, the entrance is often under-designed, especially in apartments where space is tight. But this is where the experience of the home begins.
- Keep the entry visually light and uncluttered
- Use warm lighting instead of harsh overhead lights
- Avoid placing heavy storage units directly facing the door
- Introduce subtle elements like a console, artwork, or greenery
In villas, this can extend to a foyer space, but even a small apartment entry can feel intentional when designed properly.
Living Room Layouts in Indian Homes
In most urban homes, the living room serves multiple purposes — it's where guests are entertained, families gather, and sometimes even where work happens.
Instead of over-designing the space:
- Keep circulation clear
- Align seating to encourage conversation
- Avoid blocking natural light sources
- Use layered lighting for flexibility
In compact flats, even shifting a sofa or TV unit slightly can improve both layout and vastu alignment.
Kitchen Planning with Practical Vastu
Indian kitchens are highly active spaces, and layout efficiency matters as much as direction.
| Aspect | Interior Approach |
|---|---|
| Location | Southeast works best, but adapt if fixed |
| Cooking Zone | Position the hob to face east, where possible |
| Sink | Keep separate from the cooking area |
| Storage | Use the west and south walls for heavier units |
In modular kitchens, these adjustments can be achieved without compromising design.
Vastu for 2BHK House Plans
The 2BHK layout is the most common in cities like Mumbai and Pune. Here, balance is key.
Typical practical alignment:
- Master bedroom in the southwest zone
- Second bedroom in the northwest or west
- Living room towards the north or east-facing side
- Kitchen aligned to the southeast wherever possible
Even when layouts are fixed, zoning through furniture and usage makes a noticeable difference.
Vastu for a 3 Bedroom House
In larger homes, zoning becomes more refined.
- The master bedroom remains in the southwest
- Children's rooms can be placed in the west or the northwest
- The guest room ideally in the northwest
- A dedicated pooja space in the northeast
This layout is often seen in premium apartments and independent homes, where space allows better alignment.
Vastu for a Single Bedroom House
Studio and 1BHK homes require a more design-led approach.
- Position the bed in the most stable corner (southwest if possible)
- Keep the layout open to avoid congestion
- Create distinct areas through furniture placement rather than adding walls
Here, interior design plays a bigger role than the Vastu rules themselves.
Vastu for 2 Floor House (Duplex Planning)
Duplex homes require clarity between public and private zones.
| Level | Design Intent |
|---|---|
| Ground Floor | Social areas like living, kitchen |
| Upper Floor | Bedrooms and private zones |
| Staircase | Placed along the south or west walls |
Avoid placing heavy structural elements in the center of the layout.
L-Shaped House Vastu
L-shaped homes are common in plotted developments and villas, but they need balancing.
- Ensure the northeast corner remains intact
- Use open spaces, lawns, or light zones to balance cuts
- Keep primary functions aligned with directions
With the right planning, these homes can feel just as cohesive as rectangular layouts.
Telugu Vastu for House Planning
In many South Indian homes, Telugu vastu plays a significant role in planning.
- Greater emphasis on entrance direction
- Strict kitchen positioning
- Defined pooja space
Modern homes in cities like Hyderabad often blend these principles with contemporary interiors.
Bathrooms and Utility Areas
Bathrooms are often purely functional in design, but they impact overall comfort.
- Place them in the northwest or southeast zones
- Ensure proper ventilation
- Keep layouts simple and easy to maintain
Utility areas should follow similar logic for efficiency.
Pooja Space in Contemporary Homes
Even in compact homes, a pooja space is usually included.
- Position it in a calm corner, ideally in the northeast direction
- Keep the design minimal and integrated
- Incorporate gentle lighting to create a soothing ambiance
It can be simple yet still feel meaningful.
Common Planning Mistakes
- Overcrowding small spaces with furniture
- Blocking windows and natural light
- Ignoring circulation paths
- Forcing vastu without adapting to the layout
- Treating every rule as rigid
Good design always finds a balance.
Practical Vastu Tips for Urban Interiors
- Keep the center of the home as open as possible
- Use lighter tones to enhance brightness
- Introduce greenery for freshness
- Focus on layout clarity over decoration
- Let natural light define the space
These small decisions have a lasting impact.
Benefits of a Well-Planned Vastu Layout
- Spaces feel more open and breathable
- Movement within the home becomes easier
- Layouts feel intuitive rather than forced
- Daily living becomes more comfortable
- The home feels cohesive as a whole
It's about designing with intention, not just following rules.
Conclusion
Vastu for house plans, when approached through the lens of interior design, becomes a tool for better living rather than a constraint. It encourages clarity in layout, balance in space usage, and a deeper understanding of how homes function.
Whether you're designing a compact apartment or a large independent home, the goal remains the same: to create a space that feels natural, comfortable, and thoughtfully put together.