
Vastu Shastra for Home Design
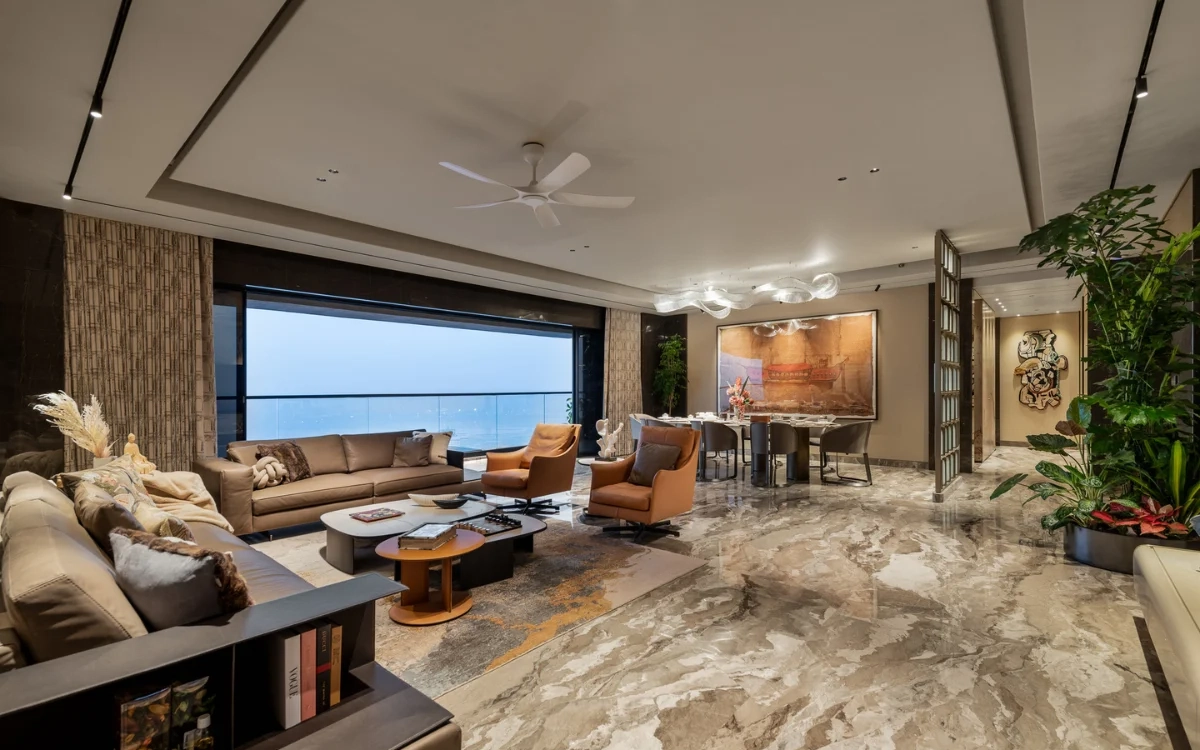
A well-designed home goes beyond visual appeal; it reflects balance, intention, and comfort. When thoughtfully applied, vastu shastra for home design becomes less about rules and more about creating spaces that feel naturally aligned with your lifestyle.
In modern homes, where functionality and aesthetics go hand in hand, vastu offers a subtle framework that enhances how a space looks, feels, and flows. Whether you are planning a new home or refining an existing layout, these principles can elevate the overall living experience.
Understanding Vastu in Contemporary Home Design
Vastu Shastra is rooted in the idea that every space carries energy influenced by natural elements. When these elements are in balance, the home feels more open, calm, and supportive.
The five elements that shape vastu planning are:
- Earth
- Water
- Fire
- Air
- Space
Rather than treating these as abstract ideas, modern design translates them into practical aspects like ventilation, light, orientation, and spatial balance.
Why Vastu Still Matters in Modern Homes
Today's homes are designed for efficiency, but comfort remains equally important. Vastu aligns closely with principles already valued in good design.
- It encourages better natural light and airflow
- It supports thoughtful space planning
- It reduces visual and spatial clutter
- It enhances a sense of calm and order
When approached correctly, vastu doesn't limit creativity; it refines it.
Directional Planning in Vastu
One of the most important aspects of vastu is understanding how different directions influence the placement of spaces.
| Direction | Recommended Use |
|---|---|
| North-East | Prayer or quiet reflection spaces |
| South-East | Kitchen and cooking area |
| South-West | Master bedroom |
| North-West | Guest or secondary rooms |
This directional clarity helps create a natural flow throughout the home.
Entrance and First Impressions
The entrance is more than just an entry point; it sets the tone for the entire space.
- Ideal directions include North, East, or North-East
- The entryway should feel open, clean, and inviting
- Good lighting enhances both aesthetics and energy
A thoughtfully designed entrance creates a seamless transition from outside to inside.
Room Placement and Layout Balance
A well-balanced layout ensures each area of the home serves its purpose without disrupting the overall flow.
| Space | Ideal Direction |
|---|---|
| Living Room | North or East |
| Bedroom | South-West |
| Kitchen | South-East |
| Bathroom | West or North-West |
This arrangement allows for both privacy and connectivity within the home.
1 BHK House Plan as per Vastu
Compact homes benefit the most from efficient planning. A 1 BHK layout can feel spacious and balanced when designed with intention.
- Entrance positioned in the North or East
- The living area is placed close to the entrance
- Bedroom located in the South-West
- Kitchen planned in the South-East
- Bathroom towards the West or North-West
The key is simplicity, keeping the layout functional without overcrowding.
3 BHK House Plan Vastu Shastra
Larger homes allow for more flexibility and layering of spaces.
- Master bedroom in the South-West for stability
- Children's room in the West or North-West
- Guest room in North-West
- Kitchen in South-East
- Living room in the North-East
This structure supports both privacy and a smooth spatial flow.
Designing Homes Based on Direction
North-Facing Homes
North-facing homes are often associated with openness and growth.
- Entrance in North or North-East
- Living areas aligned with the North zone
- Kitchen in South-East
- Bedrooms in South-West
West-Facing Homes
With thoughtful planning, west-facing homes can feel equally balanced.
- Entrance in North-West or central West
- Kitchen in South-East
- Master bedroom in the South-West
South-Facing Homes
These require a more careful layout but can still be highly functional.
- Entrance slightly towards South-East
- Living room in the North or the East
- Kitchen in South-East
Kitchen Design According to Vastu
The kitchen is one of the most active areas in the home, making its placement particularly important.
| Element | Recommendation |
|---|---|
| Location | South-East |
| Cooking Direction | Facing East |
| Sink Placement | North-East |
Maintaining a clear separation between water and fire elements helps preserve balance.
Interior Design with Vastu Sensibility
Interior design is where Vastu becomes more subtle and intuitive. Minor changes can significantly enhance the overall feel.
Living Room
- Positioned in the North or the East
- Light, neutral tones work best
- Heavier furniture is placed in the South-West areas
Bedroom
- Master bedroom in the South-West
- Sleeping direction with head towards South
- Minimal reflective surfaces facing the bed
Bathroom
- Located in the West or the North-West
- Clean, well-ventilated spaces are essential
Pooja or Meditation Area
- Best placed in the North-East
- Designed as a calm, uncluttered space
Everyday Vastu Practices That Make a Difference
A well-designed home is also about how it is maintained.
- Keep the central area open and unobstructed
- Maximize daylight penetration across all living spaces
- Avoid storing unnecessary or unused items
- Maintain cleanliness and order
These practices enhance both functionality and overall comfort.
Common Planning Mistakes to Avoid
Even well-designed homes can lose balance due to small oversights.
- Placing the kitchen in the North-East
- Using the North-East for bedrooms
- Blocking natural pathways with furniture
- Ignoring ventilation and lighting
Addressing these early can significantly improve the overall feel of the home.
Blending Modern Aesthetics with Vastu
Modern design and Vastu are not opposing ideas; they complement each other when approached thoughtfully.
- Open layouts can still follow directional alignment
- Minimalist interiors naturally align with vastu principles
- Apartments can incorporate vastu through furniture placement and zoning
The goal is to create a space that feels both refined and functional.
Creating a Home That Feels Complete
A home designed with vastu does not feel rigid or overly structured. Instead, it feels effortless, spaces flow naturally, light enters where it should, and each room serves its purpose comfortably.
When done right, vastu becomes invisible. You don't notice it directly, but you experience its impact every day.