Hospitality project types we execute

In hospitality every day the space is closed is revenue lost, so the programme matters as much as the design. A restaurant is a kitchen-services project wearing an interior; a hotel is dozens of repeatable rooms plus a handful of one-off public spaces. These are the hospitality categories we execute across Mumbai.

01 Flagship — Business hotels · Boutique · Resorts

Hotel Interiors

Delivered as guest rooms, corridors, lobbies and back-of-house. We build a mock-up room for sign-off before repeating the specification across the floor plate, so finish, joinery and services are proven once and rolled out reliably. Acoustic separation, corridor fire compartmentation and housekeeping-grade durability are specified from the outset.

  • Mock-up room
  • Acoustic separation
  • Operator standards
02

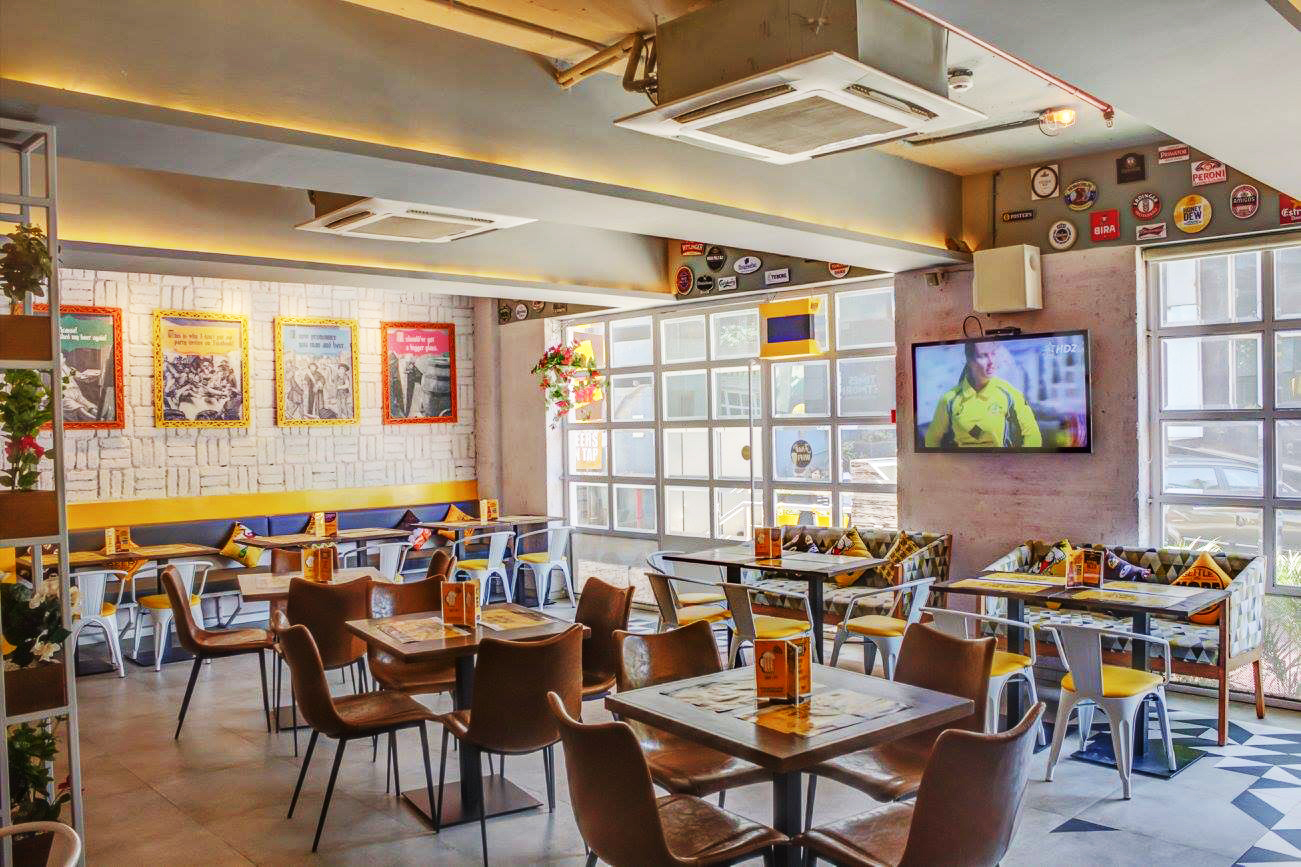
Restaurant Interiors

Governed by the kitchen and the covers count. Front-of-house seating density planned against service circulation, with commercial kitchen layout, exhaust and fresh-air balance, grease traps, gas lines and drainage resolved on drawings.

FSSAI · Kitchen exhaust
03

Cafe & QSR Interiors

Formats where footfall turns over fast and the build has to be quick and repeatable. Counter and queue lines planned to avoid congestion at the till, with the power, water and data points a modern cafe actually needs.

Standardised detailing · Rollout
04

Lounge & Bar Interiors

Built around atmosphere and licensing — bar counter fabrication with integrated chilling and drainage, scene-controlled lighting, DJ and AV infrastructure, and acoustic containment within permitted limits.

Excise · Acoustic containment
05

Lobbies & Guest Service Areas

Reception, lobby, banquet pre-function and guest amenity zones — the spaces that set a property's perceived grade in the first thirty seconds, detailed to a high finish standard but planned for the traffic they carry.

Wayfinding · Accessible routes

Structured Project Execution

Hospitality projects require detailed coordination to ensure design intent, guest comfort, and operational requirements are aligned during project execution.

  • Defined scope before project execution
  • Vendor coordination and procurement planning
  • On-site supervision and execution monitoring
  • Quality inspections during construction stages
  • Structured final project handover

Execution Scope

Hospitality interior projects require careful coordination between design aesthetics, technical services, and guest experience considerations.

  • Civil layout modifications and planning
  • Custom carpentry and hospitality furniture
  • Electrical and ambient lighting systems
  • HVAC coordination for hospitality environments
  • Flooring and decorative ceiling installations
  • Wall finishes and surface treatments
  • Furniture, fixtures, and equipment installation

Hospitality Interior Contractors in Mumbai

We execute hospitality projects across Mumbai, Navi Mumbai, Thane and Pune from our office in Andheri West. Hospitality work in this market carries a compliance load that shapes the build: fire NOC and occupancy clearances, FSSAI requirements for any food-serving space, excise conditions for licensed venues, BMC approvals for kitchen exhaust and drainage, and — in older buildings around Bandra, Colaba or Khar — society and heritage restrictions on façade and signage changes.

Timelines carry real cost here, because a venue that opens late is a venue paying rent without revenue. We resolve services and statutory drawings early, run procurement in parallel with civil work, and fabricate joinery and bar units off site so on-site time is compressed. Where a property is operating, we phase work floor by floor or zone by zone so trading continues while the fit-out progresses.

How a Hospitality Fit-Out Runs

  • 1. Site survey and concept brief. We measure the space, assess existing services and structure, and translate your covers count, menu and service model into a workable plan.
  • 2. Layout, services and costing. Front-of-house layout, kitchen or bar plan, MEP coordination and a line-item BOQ — with kitchen exhaust, drainage and gas resolved on drawings at this stage, not on site.
  • 3. Statutory approvals and procurement. Fire, FSSAI, excise and municipal submissions run in parallel with ordering of equipment, joinery and long-lead finishes.
  • 4. Execution and supervision. Civil, MEP, kitchen equipment installation, joinery, finishes and AV run to a sequenced programme with weekly progress reporting and stage-wise quality checks.
  • 5. Commissioning and handover. Kitchen and bar equipment is commissioned, lighting and AV are tuned, snags are closed, and the venue is handed over with as-built drawings and warranties ahead of soft launch.

Hospitality Interior FAQs

A cafe or QSR of 800–1,500 sq ft typically takes 5–8 weeks on site. A full-service restaurant with a commercial kitchen generally runs 10–14 weeks, because kitchen services, exhaust and drainage add both construction and approval time. Hotels are programmed differently — we build and sign off a mock-up room first, then roll the specification across floors.
Yes. Commercial kitchen planning — equipment layout, exhaust and fresh-air balance, grease traps, gas lines and drainage — is part of our hospitality scope, and it is coordinated on drawings before site work starts. We prepare and pursue the fire, FSSAI and municipal submissions the venue needs, since these are the items that most often delay an opening when left late.
Yes. Phased execution is standard in hospitality. We zone the property, keep guest and service routes separate from the work area, seal against dust and noise, and schedule high-disruption activity outside service hours. The phasing plan is agreed with your operations team before mobilisation so trading is protected.
Yes. For operator-managed properties we build to the brand's design and technical standards, submit materials and mock-ups for approval, and maintain the documentation the operator requires at each stage. For independent and boutique properties we work to the owner's concept while holding the same technical and compliance standard.
Services load is usually the largest single driver — commercial kitchens, HVAC capacity and electrical upgrades cost more than most owners expect. After that come joinery volume, finish grade, lighting and AV, and any structural or façade alteration. Our BOQ separates services from finishes so you can see where the money is actually going and adjust deliberately.

Related Services

Hospitality sits alongside our wider commercial capability. See our commercial interior design and office fit-out services, retail interior design, commercial civil construction in Mumbai and our turnkey civil & interior contracting scope. For high-value properties see our luxury project management consultancy, and browse delivered venues in our project portfolio.