
In-House Execution vs a Turnkey Contractor: A Comparison for Office Fit-Outs

Few corporate projects expose gaps in planning as quickly as an office fit-out. A relocation date is fixed, a lease is running, teams are waiting to move, and every decision, from the partition layout to the ceiling services, affects the budget and the programme. For COOs and Facilities Heads, the real challenge is rarely any single design or material choice. It is keeping budgets predictable, protecting deadlines, limiting disruption to the business and making sure someone is clearly responsible when something goes wrong.
That is why the choice of execution model matters before the first drawing is issued. Some organisations manage the project through their own teams and coordinate external specialists directly. Others appoint a turnkey office fit out contractor to coordinate delivery from the initial brief through to handover. Each model can work well in the right circumstances, and each can create problems when it is poorly matched to the organisation or the project.
This article compares the two approaches in practical terms: responsibilities, cost visibility, timelines, coordination, risk and suitability. The aim is not to argue that one is always better, but to help you decide which fits your situation.
Understanding the Two Office Fit-Out Approaches
What a turnkey contractor does
In a turnkey office fit-out, one provider takes responsibility for delivering a completed workspace against an agreed scope. Depending on the contract, this can include design and space planning, specifications and costing, procurement, construction, installation, site management, quality checks and handover. The client hands over a brief and approvals, and receives a finished, usable office.
Two points are worth stating clearly. First, "turnkey" does not mean one company performs every task with its own labour. Electrical, HVAC, joinery, flooring and specialist installations are often carried out by trade partners. What defines the model is that one party coordinates them and is accountable for the agreed deliverables. Second, the term has no fixed definition. One contract might include furniture, IT cabling and signage coordination, while another covers only civil, electrical and finishing works. The scope, exclusions and responsibilities in the contract determine what you are actually buying.
What in-house execution means
In-house execution means the client organisation manages the project through its own team. It does not mean employees build the office. The organisation still appoints designers, consultants, contractors and suppliers, but it acts as the coordinator, decision-maker and accountable party across all of them.
The key difference between the two models is therefore not who does the physical work. It is who coordinates the work and who remains answerable for overall delivery.
How a Turnkey Office Fit-Out Project Is Delivered
The exact process depends on the contract, scope and site, but most turnkey projects follow a recognisable sequence.
Consultation, requirements and site assessment. The contractor establishes business needs, headcount, working patterns, budget parameters and target dates. A site assessment records existing conditions, services, access limitations and building rules that could affect design or execution. Problems found here are far cheaper to resolve than problems found mid-construction.
Design, space planning and technical feasibility. Layouts are developed to suit how teams actually work: workstations, meeting rooms, collaboration areas, circulation and support spaces. Technical feasibility checks, such as power, cooling, lighting and fire safety, confirm that the design can be built within the site's constraints.
Specifications, BOQ, budget and approvals. The bill of quantities (BOQ) is an itemised list of the materials, labour and works required, with quantities and rates. Alongside detailed specifications and budget estimates, it fixes what the price includes. This stage also covers client sign-off and any landlord or authority approvals.
Material selection and procurement. Finishes, fittings and equipment are selected, suppliers are sourced, and orders and deliveries are scheduled against the construction programme. Items with long lead times need to be identified early.

Construction, installation and site management. Site work may cover partitions, ceilings, flooring, electrical and mechanical coordination, joinery and installation. On-site management sequences trades, monitors progress and addresses issues as they arise.
Quality inspections, snagging and handover. Completed work is inspected, defects are listed and resolved (known as snagging), relevant systems are tested, and final documentation is compiled before handover.
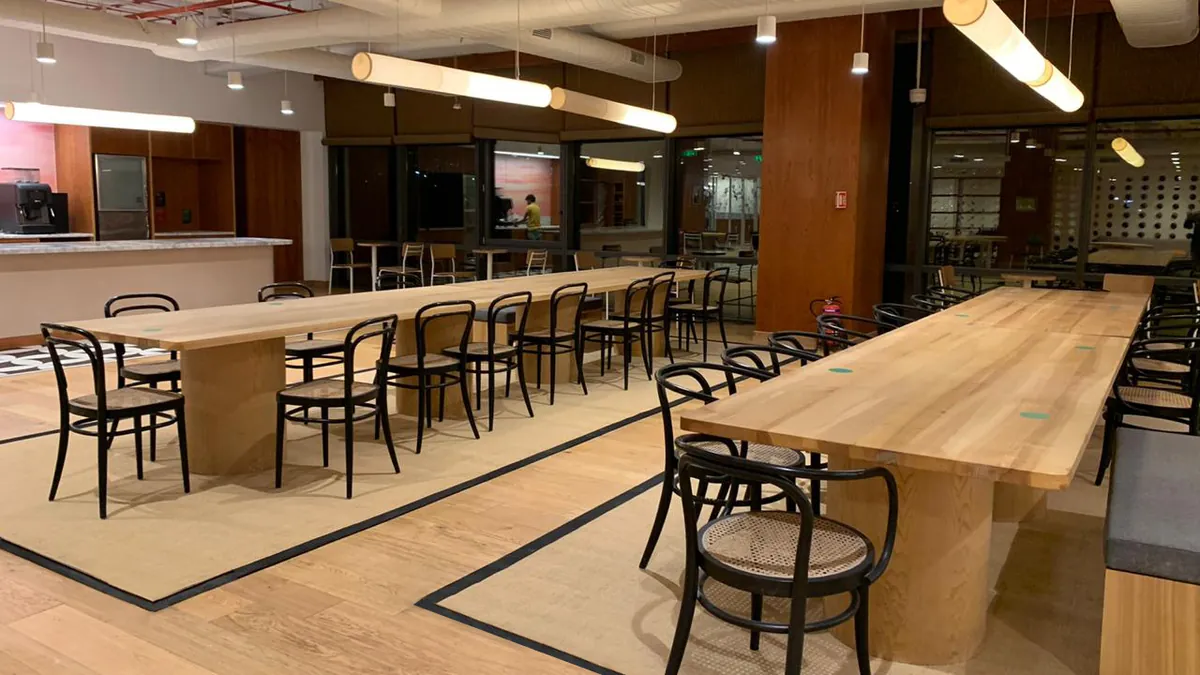
The advantage of this integrated approach is that the party that planned the work also procures, builds and closes it out, which can reduce the gaps where information is lost between separate vendors. That is a potential benefit, not a guarantee. A turnkey project still depends on a clear brief, timely approvals and competent execution.
What In-House Office Fit-Out Execution Involves
An internally managed project covers the same activities, but the client takes on the coordinating role for each of them.
The organisation defines its requirements and builds the brief. It appoints architects, interior designers or consultants, reviews their proposals and ensures they reflect operational needs. It assesses the site or commissions surveys, manages the budget, and either prepares or reviews specifications and BOQs. It sources materials and equipment, compares quotations, places orders and tracks deliveries. During construction, it coordinates contractors, resolves site queries, monitors quality and safety, and manages access to the building. At the end, it inspects the completed workspace, organises corrections and collects handover documents.

Three conditions largely determine whether this works.
- Project ownership. One named person needs the authority and time to run the project, rather than treating it as an addition to an existing role.
- Decision-making speed. Design approvals, change requests and sign-offs must move quickly. Delays in the client's own process often become delays on site.
- Technical expertise. Someone must be able to judge whether designs, quotations and site work are technically sound, particularly for electrical, mechanical and fire-safety elements.
The main benefit of in-house execution is direct control. You choose each vendor, see each decision and can adjust the project as priorities change. The cost is the time and coordination it demands from facilities or operations teams, who usually have day-to-day responsibilities that do not pause during a fit-out.
In-House Execution vs Turnkey Contracting: Key Differences
The table below summarises how the two models typically differ. These are general patterns; actual outcomes depend on the contract, scope and quality of execution.
| Factor | In-House Execution | Turnkey Contractor |
|---|---|---|
| Project management and coordination | Client team coordinates designers, contractors and suppliers | Contractor coordinates delivery within the agreed scope |
| Responsibility and accountability | Split across multiple vendors; the client often bridges gaps | More consolidated under one contract, subject to its terms |
| Budget planning and cost visibility | Costs built up from several quotations and contracts | Costs may be presented through a single scope and BOQ, depending on the contract |
| Procurement and vendor management | Client sources, compares and manages each supplier | Contractor typically manages sourcing within the agreed specification |
| Timeline and scheduling | Client sequences trades and owns interface risks | Contractor develops and manages the programme, with client approvals as dependencies |
| Quality control and snagging | Client supervises multiple parties and consolidates defect lists | Contractor runs inspections and snagging against the agreed scope |
| Internal workload and resources | High demand on internal project and facilities staff | Lower day-to-day vendor management, though client input is still essential |
| Flexibility and decision-making | Direct control over vendor choices and mid-project changes | Changes handled through the contractor, usually via variation procedures |
| Communication and reporting | Multiple reporting lines the client must consolidate | Typically a single reporting channel, depending on the agreement |
| Handover and post-completion | Client collects documentation and manages follow-up with each vendor | Typically a single reporting channel, depending on the agreement |
Reading the trade-offs fairly
This table shows tendencies, not rules. Turnkey contracting does not automatically reduce cost, speed up delivery or improve quality. A vague scope, an inexperienced contractor or slow client approvals can undermine any of those outcomes. Equally, an in-house project run by an experienced team, with strong vendor relationships and tight governance, can deliver excellent results.
Outcomes depend on project complexity, contractor capability, how well the scope is defined, the expertise available internally and the terms of the contract. The question is not which model is superior in the abstract, but which one is better matched to your project and your organisation.
Cost Planning, Budget Control and Commercial Considerations
Budget predictability is often the deciding factor, so it is worth understanding how costs differ under each model.
In an in-house project, the client typically pays for direct construction and installation costs, professional fees for designers and consultants, procured materials and equipment, and the internal resources consumed by project management. That last item is easy to overlook because it rarely appears as a project line, yet the hours spent coordinating vendors, chasing approvals and resolving site queries have a real cost. Costs also arrive from multiple sources, so the client team must reconcile them and track variations across several contracts.
In a turnkey project, costs are often presented through a consolidated scope and BOQ. This can make the overall commitment easier to see early on. However, a consolidated price is only as reliable as the scope behind it. Items excluded from the contract, provisional sums, allowances and assumptions can all move the final figure.

Whichever model you choose, several commercial factors need attention:
- Contingency allowances. Every fit-out encounters unforeseen conditions. A realistic contingency should be set aside rather than assumed away.
- Variations. Changes after approval affect cost and time. Agree how they are priced, approved and recorded before work begins.
- Delay costs. Late completion can mean overlapping rent, extended notice on a previous premises or delayed occupation. These should be weighed alongside construction cost.
- Payment milestones. Payments linked to verified progress give the client more control than large upfront or loosely defined instalments.
When appointing an office fit out contractor, insist on a clearly defined scope, a transparent BOQ, documented exclusions and a formal change-approval process. These are what allow you to compare proposals on equal terms. A lower headline figure that omits significant items is not a saving, and comparing quotations is only meaningful when each covers the same scope.
None of this requires inventing numbers. The point is that cost certainty comes from documentation and governance, not from the choice of model alone.
Project Timelines and Coordination Challenges
No responsible contractor can state a firm duration without understanding the site and scope. Several factors influence how long an office fit-out takes:
- Floor area and layout. Larger or more fragmented spaces involve more work and more coordination.
- Design complexity. Bespoke joinery, specialist finishes and advanced technology take longer to design, procure and install.
- Approvals. Landlords, building-management and authority approvals can sit on the critical path.
- Material lead times. Custom or imported items may need ordering early.
- Site conditions. Existing services, access restrictions and permitted working hours affect progress.
- Extent of construction. A project involving major civil and services work differs significantly from a light refurbishment or office renovation.
- Contractor availability. Resource availability affects when work can start and how it is staffed.
Under in-house execution, the client team coordinates several independent schedules: designers, civil contractors, electrical and mechanical vendors, furniture suppliers and IT or AV specialists. Each vendor plans around its own commitments, and the client must align them and manage knock-on effects when one slips.
Under a turnkey arrangement, the contractor typically builds a consolidated project plan and manages the interfaces between trades. This can make dependencies more visible and give the client a single source for progress reporting. Even so, the client still owns decisions, approvals and timely access to the site, and those frequently determine whether the programme holds.
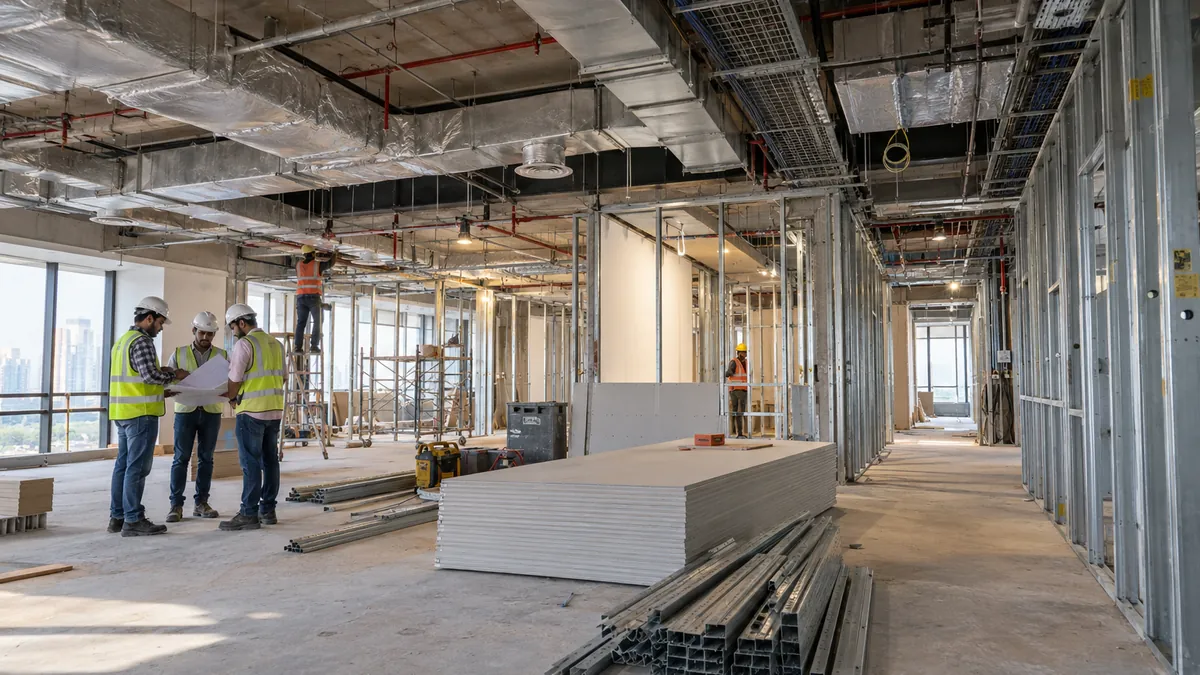
A realistic schedule should only be set after the site assessment, scope definition and dependency review. Be cautious of any fixed completion promise made before those steps.
Which Approach Is Right for Your Business?
Rather than looking for a universal answer, test your project against the conditions below.
When in-house execution may be suitable
- You have experienced internal project managers with commercial fit-out experience.
- You already work with trusted designers, contractors and suppliers.
- You have sufficient technical resources to review designs, quotations and site work.
- The project is contained in scope, or your timeline allows careful coordination.
- Direct control over vendor selection and day-to-day decisions is a strong priority.
When turnkey execution may be more suitable
- You prefer a single primary point of accountability.
- Your internal project-management capacity is limited or committed elsewhere.
- The project involves several workstreams that must be tightly coordinated.
- You want to reduce the burden of managing multiple vendors.
- You want a defined scope and a clearer allocation of responsibility from the outset.
Questions to guide the decision
- Who will own the project, and how much of their time can be dedicated to it?
- How complex is the scope, in terms of disciplines, approvals and technical systems?
- How important is direct control over each vendor and design decision?
- Where would you prefer coordination and delay risk to sit?
- How early do you need a consolidated view of cost?
- How much disruption to operations can the business absorb?
Some organisations combine the models, retaining control of design or selected procurement while appointing a contractor for execution and site coordination. A hybrid can work well, provided the boundaries of responsibility are documented clearly.
How to Select the Right Turnkey Office Fit-Out Contractor
If a turnkey approach looks suitable, the quality of the contractor matters as much as the choice of model. Evaluate candidates on practical criteria:
- Relevant commercial experience. Look for office projects comparable in size and complexity to yours, not only residential or retail work.
- Portfolio quality. Assess finished work, but ask what the contractor's role was on each project.
- Scope clarity and BOQ transparency. Proposals should show what is included, what is excluded and how quantities and rates are built up.
- Technical capabilities. Confirm how electrical, mechanical, fire-safety and IT coordination are handled, and what is delivered directly versus through partners.
- Health and safety practices. Ask for site safety procedures and how compliance is monitored.
- Project scheduling. Look for a clear programme with milestones, dependencies and reporting arrangements.
- Quality assurance. Understand how inspections, snagging and corrective action are managed.
- Communication. Establish who your day-to-day contact is, how often progress is reported and how issues are escalated.
- Warranties and handover documentation. Confirm what warranties apply and what records you will receive, such as drawings, test documents and manuals.
Check references from previous clients, and ask specifically about how the contractor handled changes, delays and defects. Review the contract itself, paying particular attention to exclusions, variation procedures, payment terms, responsibilities for delay and post-handover obligations. A capable office fit out contractor will welcome these questions, because clear answers protect both parties.
Conclusion: Choosing the Right Execution Model
In-house execution offers direct control and full visibility, but it places coordination, interface risk and a significant workload on your internal team. Turnkey contracting consolidates coordination and accountability within a defined scope, in exchange for working within a structured scope and change process. Neither is inherently cheaper, faster or better; results depend on internal capability, desired control, project complexity, budget and the clarity of the contract.
The most reliable way to decide is to test your requirements against a defined scope and a real site. That conversation will show where your team's strengths lie, where support is needed and which model gives you the accountability you require.
If you are weighing in-house management against a turnkey office fit out contractor, Book a Consultation. We can help you review your office fit-out requirements, explore suitable execution options and understand the next steps for planning your workspace.
Book a Consultation