
Office Renovation Without Disrupting Business Operations
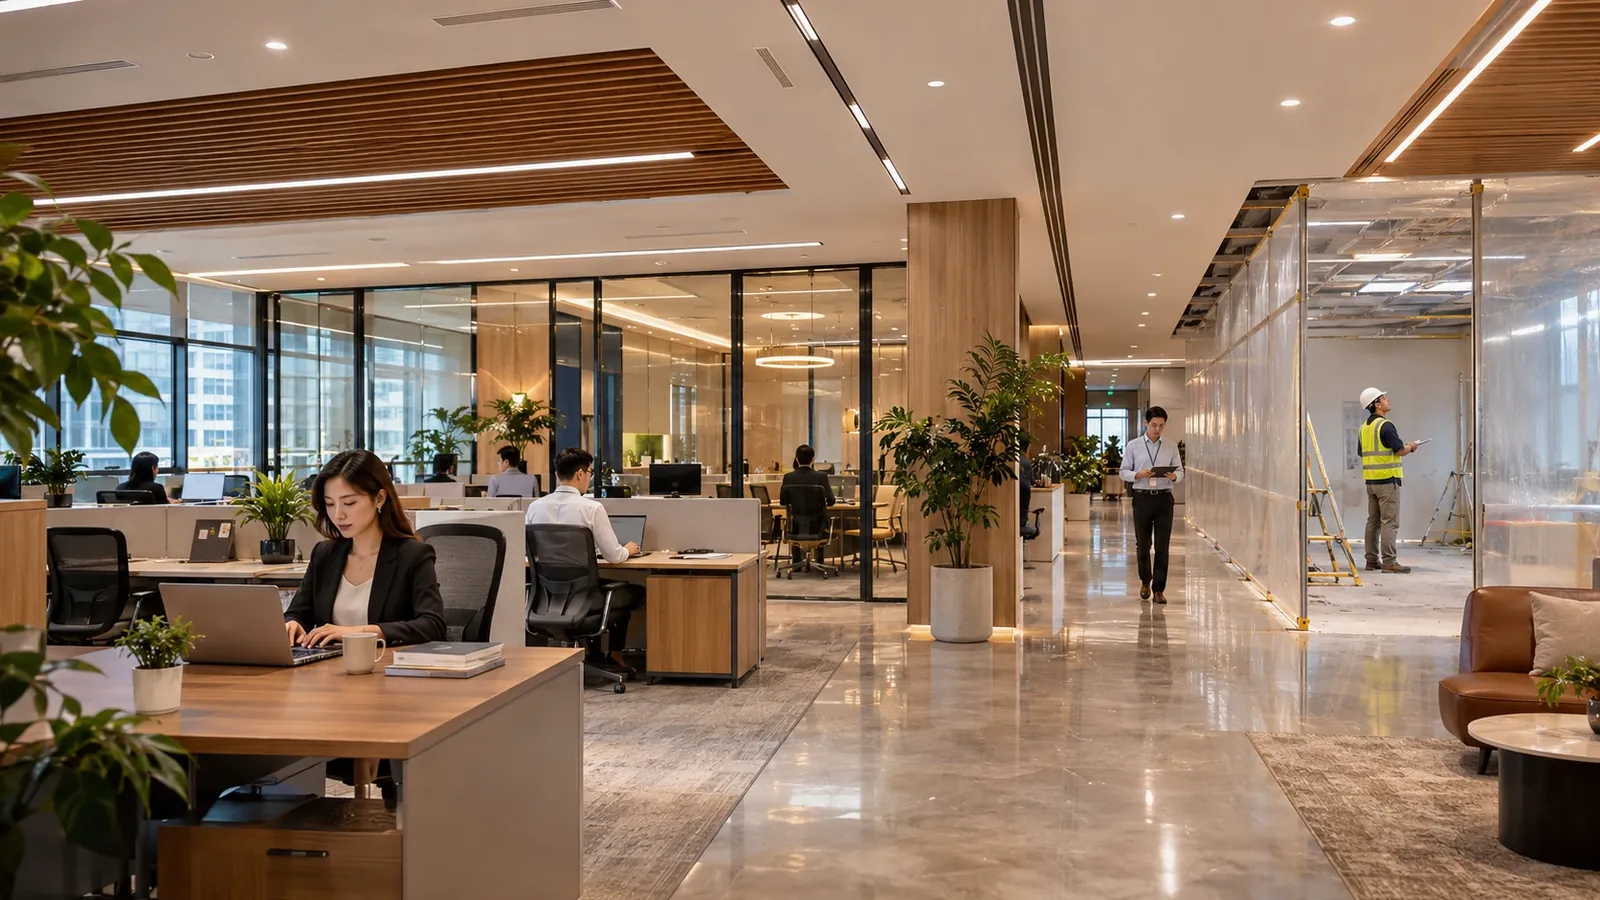
Most offices cannot simply close for a renovation. Teams have deadlines, clients visit, systems must stay online, and leadership still expects things to run. Yet the workplace may need modernizing: more collaboration space, better layouts, upgraded lighting, new meeting rooms, or a refreshed reception area.
For Admin Heads, the challenge is balancing both demands: improving the space while protecting productivity, client experience, access to essential facilities, budgets and internal coordination. Success depends on planning and communication, and on choosing an office renovation contractor who understands how to build inside a working business. This guide explains what makes occupied renovations different, how to plan them, and how to evaluate contractors before you commit.
Why Renovating an Occupied Office Requires a Different Approach
In an empty building, a contractor can optimize purely for speed. In an occupied one, every task must be weighed against its effect on the people nearby. A commercial office renovation is therefore about much more than selecting materials and finishes. The main pressures include:
- Noise and vibration. Drilling, demolition and cutting carry through floors and walls, affecting calls, meetings and concentration.
- Dust. Without containment, fine particles can spread to workstations, stored documents and equipment.
- Safety and circulation. Staff, visitors, deliveries and tradespeople share the same corridors, lifts and exits.
- Restricted access. Secure rooms, records areas and executive floors may need escorted or limited entry.
- Technology and utilities. Moving network cabling, power or air-conditioning can interrupt systems that everyone depends on.
- Daily workflows. Meetings, client visits, audits and deadlines do not pause for construction.
These issues are manageable when they are identified early. They become costly when they are discovered halfway through the job.
How to Plan an Office Renovation Around Daily Business Operations
Good office renovation planning starts on your side of the table. A contractor can only protect what you tell them matters.
- Identify business-critical activities. List the functions, rooms and time windows that cannot be interrupted, such as client-facing areas, server rooms, payroll cycles or leadership meetings.
- Review the existing layout and building systems. Gather drawings, service layouts and any records of previous modifications. Older offices often contain undocumented wiring or ductwork, so a site inspection can reveal what drawings cannot.
- Consult department heads and facilities teams. They know which areas are busiest, which teams need quiet, and which services are shared with other tenants.
- Set priorities, timelines and budget expectations. Decide what is essential, what is desirable, and what could be deferred. Share a realistic budget range so the contractor can propose practical options.
- Identify areas that can be renovated with minimal operational impact. Storage rooms, rarely used zones or recently vacated spaces can often serve as early phases or temporary swing space.
- Confirm approvals and building rules. Working hours, lift bookings, waste removal and landlord requirements all affect the schedule.
Early planning reduces avoidable delays and confusion because decisions are made before they hold up construction. This is also the right moment to Schedule a Site Visit, so your priorities and the actual conditions of the space can be reviewed together.
How to Choose the Right Office Renovation Contractor
For an occupied workplace, the lowest quote is rarely the best measure. You are selecting a team that will work inside your business every day, so judge how they plan, communicate and protect your operations, not just what they charge.
What to Evaluate
- Commercial office renovation experience. Ask about similar projects, such as interiors, fit-outs or refurbishments. Request references you can contact directly.
- Experience in occupied spaces. Working around live operations is a distinct skill. Ask how they have handled it, and what they learned.
- Project management and phasing. Look for a clear method for dividing work, sequencing trades and updating schedules when conditions change.
- Safety, dust and noise control. Ask them to describe their containment and protection methods in practice, not just promise a clean site.
- Communication and stakeholder coordination. Find out who your daily contact is, how updates are shared, and how they work with building management, designers, IT teams and furniture vendors.
- Transparent estimates and change management. Look for a clear scope, stated assumptions, and a defined process for pricing variations before work proceeds.
Questions to Ask During Contractor Discussions
- How would you phase work in our office, and why?
- Which tasks would you recommend scheduling outside working hours?
- How will you protect active areas from dust, noise and vibration?
- What existing conditions concern you, and how will you investigate them?
- How do you handle unexpected findings and cost changes?
- Who will be on site daily, and who do we contact if something goes wrong?
- How will you coordinate with our landlord and IT team?
Detailed, site-specific answers suggest real planning. Generic reassurances do not. Verify any claims about experience, certifications or results independently, because they cannot be assumed.
Construction Phasing Strategies That Help Keep Offices Operational
Construction phasing for office renovations means dividing the work into smaller zones or stages instead of renovating everything at once. While one area is under construction, the rest of the office keeps working.
Effective phasing usually considers:
- Sequence by zone or department. Start with areas that are least critical or easiest to isolate.
- Temporary relocation within the workplace. Teams may move to a finished area, a meeting room or a quieter floor, and each move should be planned in advance.
- Protected access routes. Keep entrances, exits, restrooms, pantries and emergency routes clear and well marked.
- Furniture and IT coordination. Moves need to be timed so desks, equipment and network connections are ready when teams return.
- Access to essential facilities. Plan so that restrooms, meeting rooms and break areas remain available throughout.
Hypothetical Example (Illustration Only)
This is a fictional scenario to show how phasing might work. It is not a real project or case study.
Imagine a three-department office on one floor. The company chooses to renovate in three phases:
- Phase 1: An unused storage and meeting area is rebuilt first and becomes temporary space for the finance team.
- Phase 2: Once finance relocates, its original zone is renovated while the other departments continue as normal.
- Phase 3: The remaining zone is renovated after finance returns to its finished space.
Throughout, the noisiest tasks are scheduled for early mornings or after hours, and the schedule avoids the month-end closing. Real projects will differ, but the logic is the same: move as few people as possible, as few times as possible.
Managing Noise, Dust, Safety, and After-Hours Work
Phasing decides where work happens. Site controls decide how well the rest of the office is protected.
Temporary partitions
Temporary partitions for office renovation separate the work zone from active areas. They range from basic sheeting to sealed, rigid systems, and in client-facing areas, a tidy finish also protects your professional image.
Dust containment
Effective office construction dust and noise control often combines sealed barriers, floor protection, controlled debris removal and regular cleaning. Appropriate ventilation measures, such as protecting air returns and managing airflow around the work zone, help keep dust from spreading.
Safe work zones
Clearly defined boundaries, controlled entry and organized material deliveries reduce the risk of accidents.
Communication about restricted areas
Tell staff in advance which areas will be closed, when noisy work is planned, and where alternative routes or facilities are.
After-hours work
After-hours construction work can protect productivity when disruptive tasks, such as heavy drilling or shared-service shutdowns, cannot be done during the day. Whether it is feasible depends on project requirements, site rules, labor availability, approvals and budget, and it often adds cost. No method guarantees a completely disruption-free renovation, but good controls reduce the impact considerably.
Office Renovation Costs, Timelines, and Relocation Considerations
Neither cost nor duration can be answered with one universal number. For an occupied project, the main influences include:
- Project size and scope, from a cosmetic refresh to full layout changes.
- Existing building conditions, including the age and state of services and structure.
- Mechanical, electrical, plumbing and technology modifications, which are often the most complex part of an office project.
- Material availability and procurement, since long lead times can affect the schedule.
- Construction phasing and access restrictions, as more phases and tighter rules generally mean more coordination.
- After-hours work requirements, which may change labor costs and timelines.
- Temporary relocation and productivity considerations.
Office relocation costs can include temporary premises, moving and reinstalling equipment, extra IT work and lost productivity. Remaining onsite may avoid some of these, but it does not automatically make every project cheaper, because phasing, protection and after-hours labor carry costs of their own. Where practical, ask contractors to price different approaches so you can compare total business impact, not only the construction price.
Treat any schedule as a plan, not a promise, and leave room for inspections, deliveries and surprises in existing systems.
A Practical Office Renovation Checklist for Admin Heads
Use this before meeting a contractor:
- Objectives: What are we trying to achieve, and what is essential versus optional?
- Employee requirements: How many workstations must stay usable at each stage? Which teams need quiet?
- Operational constraints: Which rooms, systems and dates cannot be interrupted?
- Budget: Do we have a realistic range and a contingency for surprises?
- Proposed schedule: What are our preferred start and finish windows, and which dates are fixed?
- Building approvals: Have we confirmed landlord rules, working hours, lift access and any permits?
- Safety: Are exits, security areas and visitor routes accounted for?
- Stakeholder communication: Who is our point of contact, and how will employees be updated?
- Phasing questions: Which zones could go first, and where could teams temporarily move?
- Existing conditions: Do we have drawings and service records to share?
Frequently Asked Questions About Commercial Office Renovation
Plan Your Office Renovation With the Right Next Step
Renovating while people work is demanding, but careful planning, clear communication, sensible phasing and strong coordination help businesses keep essential operations running. The right office renovation contractor will understand your calendar, protect active areas, explain costs and timelines honestly, and work with your team and building management.
If you are planning a renovation, the most useful next step is often a conversation on site.
Schedule a Site Visit to discuss your existing workplace, renovation objectives, operational constraints, project scope and potential construction approach.
Schedule a Site Visit