
Organic Architecture: Origins, Principles, Architects and Examples
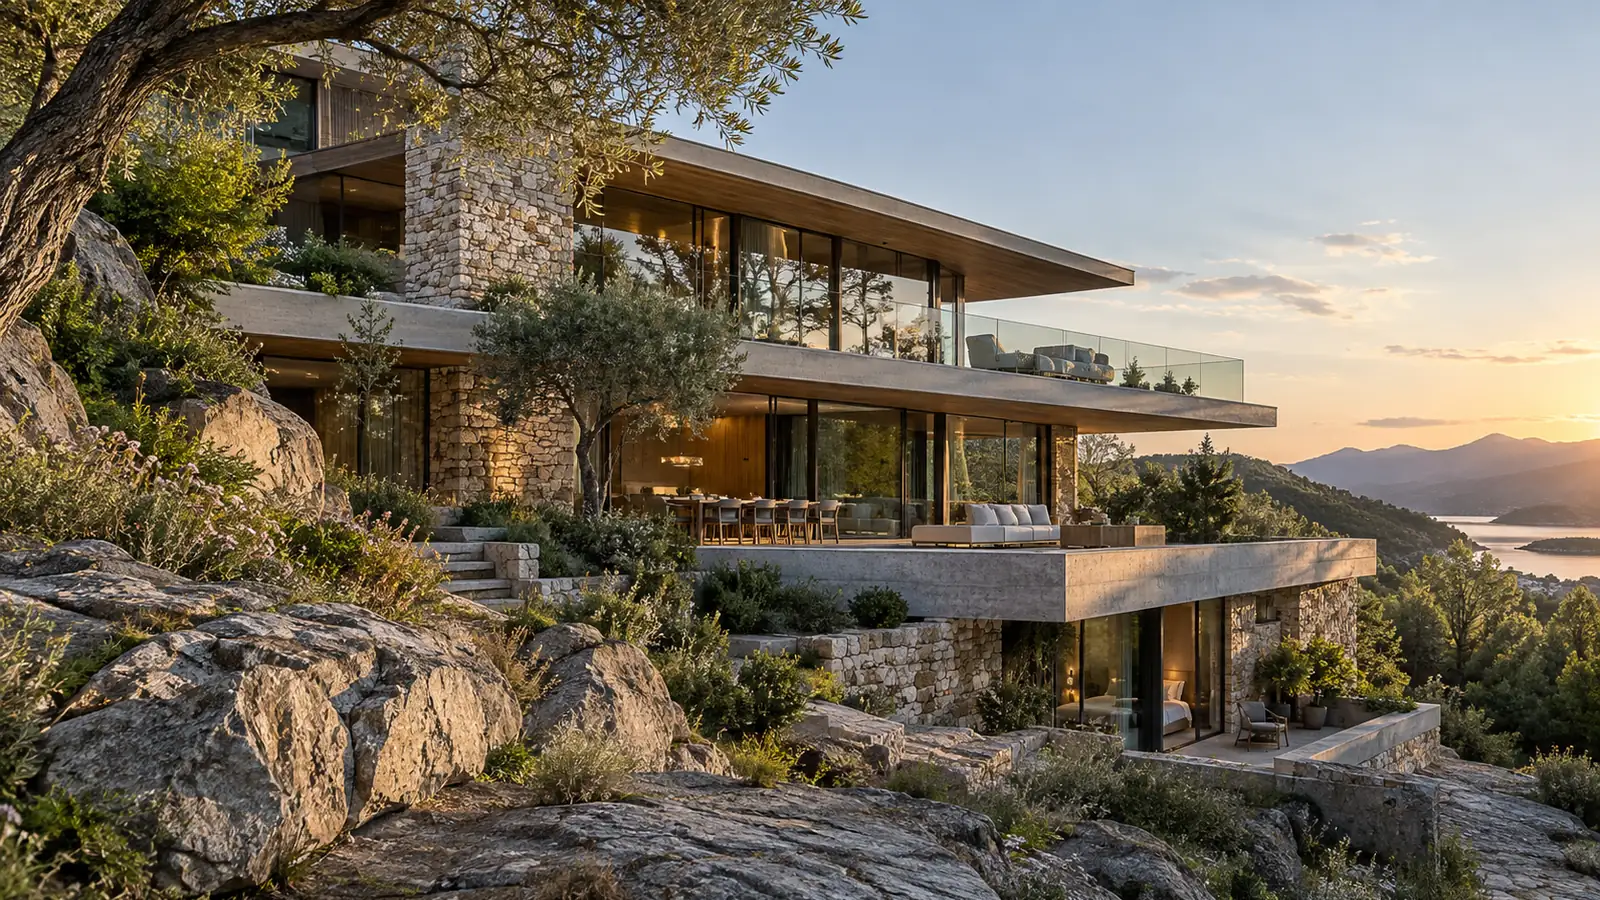
Most buildings are designed first and then placed on a site. Organic architecture reverses that order. The site, the climate, the material and the people who will use the building shape the design, and the building takes its form from those decisions.
This guide covers where organic architecture came from, the principles and characteristics that define it, the architects who developed it, and the buildings that show it best. It also looks at sustainability, its relationship with modernism, and what it means to build in this way on Indian sites, where monsoon, heat and budget decide a great deal.
What Is Organic Architecture?
Organic architecture is a design philosophy in which a building is conceived as one unified whole that grows out of its site, its materials and its purpose. Structure, space, function and landscape are planned together, so no part of the building feels added on or unrelated to the rest.
The word "organic" is used the way it is used for a living organism: every part serves the whole, and the whole belongs to its environment. It does not simply mean natural materials or plant-like shapes. A timber house built from a catalogue plan is not organic. A brick building that is oriented, ventilated and detailed for its exact plot can be.
It is a philosophy and not a visual style, which is why two organic buildings can look very different from each other.
Where Did Organic Architecture Come From?
The idea developed over about a century, largely as a response to industrial building methods that treated every site the same.
| Period | Influence | What it added |
|---|---|---|
| Mid 1800s | Horatio Greenough | The argument that a building's form should follow its function, as it does in nature |
| Late 1800s | Arts and Crafts movement | Respect for craft, local material and honest construction |
| 1890s | Louis Sullivan | "Form follows function" and ornament that grows from the building itself |
| 1890s to 1910s | Antoni Gaudí | Structural logic drawn from natural forms, tested through hanging-chain models |
| 1900s to 1950s | Frank Lloyd Wright | Defined the philosophy through built work and lectures, including his 1939 London lectures published as An Organic Architecture |
| 1930s to 1960s | Alvar Aalto, Hans Scharoun, Rudolf Steiner | Human scale, flowing plans and regional character in different countries |
Wright is the name most closely tied to the term, and his writing gave it its clearest shape. He credited Sullivan, his teacher, and earlier thinkers for the foundations. It is more accurate to say Wright defined and popularised organic architecture than to say he invented it.
What Are the Principles of Organic Architecture?
Principles are the ideas a designer works from. Each one connects directly to a decision about site, material or structure.
Unity of form, function and structure. The shape of the building comes from what it does and how it stands up. A curve belongs in the design only when the structure, light or circulation asks for it.
Integration with the site. Sun path, wind, slope, drainage and existing trees are studied before the plan is fixed. Fallingwater and Taliesin West are the clearest examples, since neither could be built anywhere else.
Honest use of materials. Stone, timber, brick and concrete are each used where their properties help, and finishes do not imitate other materials. This is why organic buildings often have exposed structure and visible construction logic.
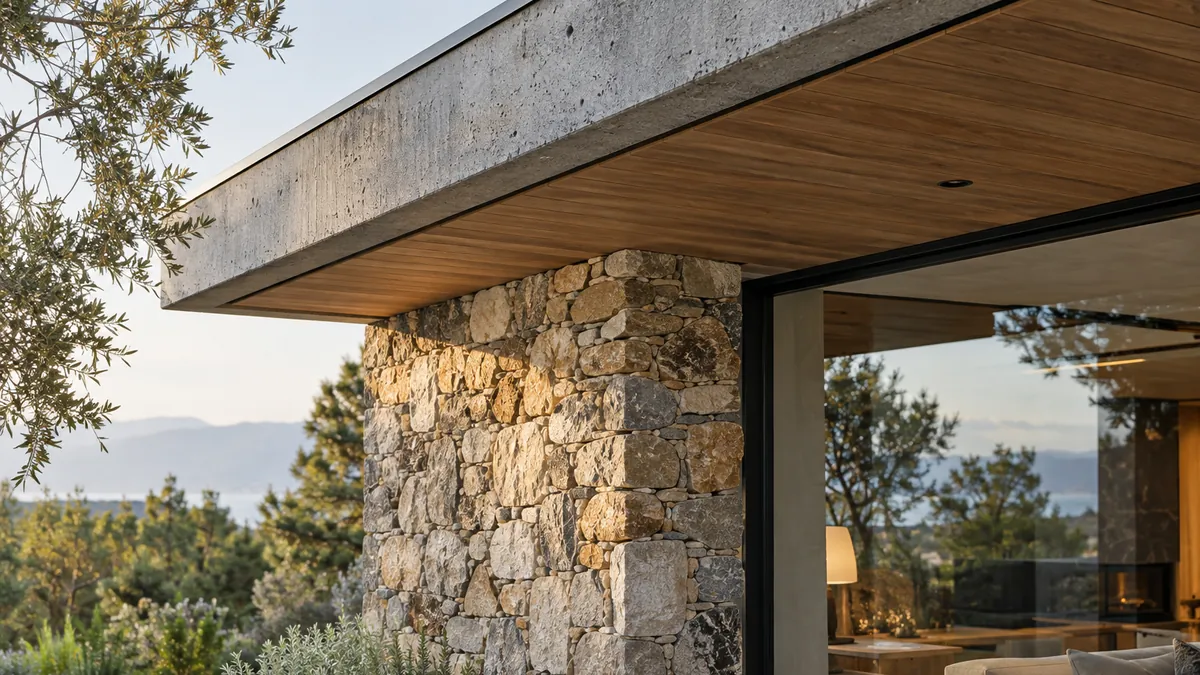
Continuity of space. Rooms flow into one another, and the boundary between inside and outside is softened through verandahs, courtyards and terraces. Private areas stay clearly defined.
Human scale and experience. Ceiling height, daylight, texture and acoustics are shaped around how people actually use a space through the day.
Order from within. Organic design is not casual. The discipline comes from the project itself, so structure, services and finishes need tighter coordination than in a standard grid layout.
What Are the Characteristics of an Organic Building?
Principles are ideas. Characteristics are what you can actually see and feel when you visit.
| What you notice | Principle behind it |
|---|---|
| The building seems to belong to the plot and could not be moved elsewhere | Integration with the site |
| Materials look local, and structure is visible | Honest use of materials |
| Moving through the building feels gradual, with changing light and ceiling height | Continuity of space |
| Verandahs, terraces or courtyards act as soft thresholds | Continuity between inside and outside |
| Openings are placed for daylight, views and air, not for façade symmetry | Human experience and function |
| Details repeat a consistent logic across the building | Unity of form, function and structure |
| Curves appear only where structure or movement calls for them | Order from within |
The last row corrects a common assumption. Many organic buildings, including several of Wright's, are largely rectilinear.
How Is an Organic Building Designed?
The process is simple to describe and demanding to carry out.
- Study the site. Record sun path, prevailing wind, soil, drainage, slope and existing vegetation.
- Understand the use. Map how people will move, gather and work, and at what times of day.
- Choose materials near the site. Check availability, durability and how each behaves in local weather.
- Develop form and structure together. The plan, section and structural system are resolved in the same drawings, not handed over in sequence.
- Coordinate services early. Electrical, plumbing and air movement routes are planned before finishes, because irregular geometry leaves little room to hide errors.
- Test critical details. Build a mock-up of the hardest junction before it is repeated across the building.
How Does Organic Architecture Relate to Nature?
Nature is the reference, not the template. Designers study how light, wind and water behave on a site and how plants and structures solve problems of load, shade and growth. They then translate those principles into built form.
Bruno Zevi, the Italian architectural historian, argued for interpreting natural laws rather than copying natural shapes. Gaudí's catenary arches are a good example. They come from the way a hanging chain carries load, not from the outline of a leaf.
Biophilic design is related but narrower. It brings plants, daylight and natural textures into a space to support wellbeing. A building can include biophilic features without being organic, since organic architecture also governs structure, site and form.
Who Are the Famous Organic Architects?
The table below links each architect to a principle they emphasised, a building that shows it, and how that building responded to its material and site conditions.
| Architect | Principle emphasised | Key building | Materials | Site and climate response |
|---|---|---|---|---|
| Frank Lloyd Wright | Integration with the site | Fallingwater, Pennsylvania | Local sandstone, reinforced concrete | Terraces cantilevered over a waterfall, echoing rock ledges |
| Antoni Gaudí | Unity of form and structure | Casa Milà, Barcelona | Stone, wrought iron | Courtyards for light and ventilation in a dense urban block |
| Alvar Aalto | Human scale and material warmth | Villa Mairea, Finland | Timber, brick, stone | Courtyard and garden planned around Nordic light |
| Hans Scharoun | Form shaped by experience | Berlin Philharmonie | Concrete, timber interiors | Seating terraces arranged around the orchestra, with the form following the plan |
| Rudolf Steiner | Continuity of space | Goetheanum, Switzerland | Cast concrete | Sculptural, flowing volumes without sharp transitions |
| Balkrishna Doshi | Climate responsive design | Sangath, Ahmedabad | Brick, concrete, mosaic-finished vaults | Low vaults, sunken courts and water to cool a hot climate |
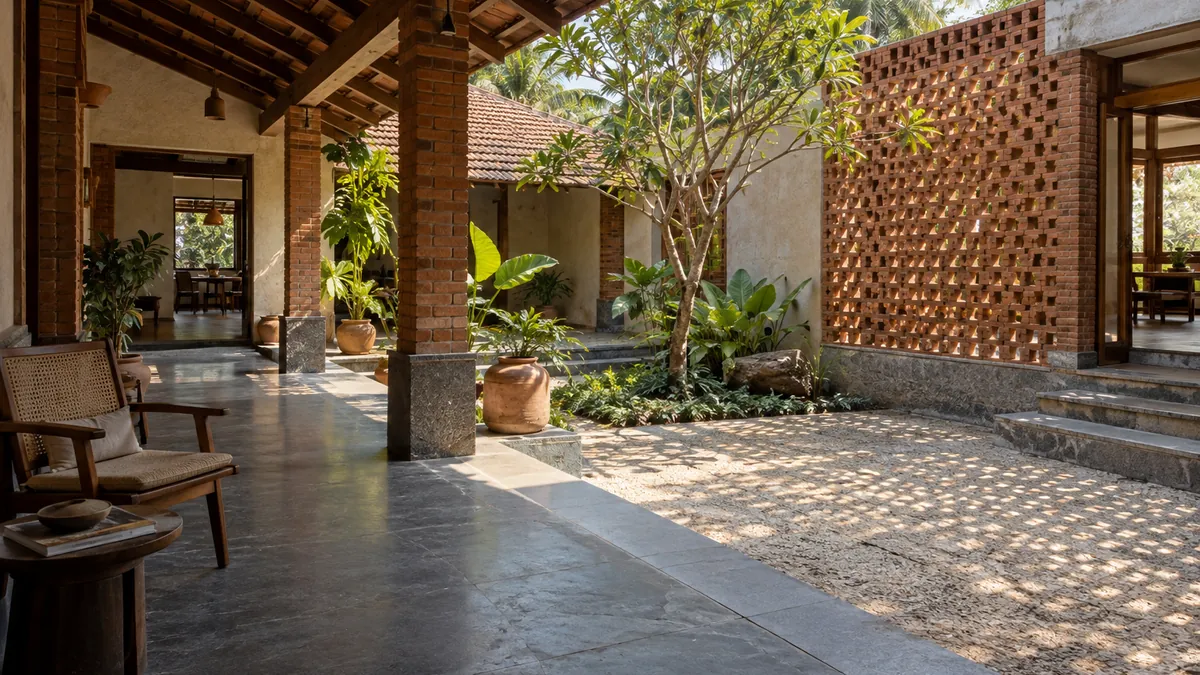
| Laurie Baker | Honest, economical material use | Centre for Development Studies, Thiruvananthapuram | Local brick, lime, clay | Perforated brick walls for daylight and cross ventilation |
Doshi and Baker are often missing from international lists, yet their work answers the questions Indian readers actually have about heat, rain and cost. Neither necessarily called himself an organic architect, but their methods match the principles closely.
What Are the Best Examples of Organic Architecture?
Fallingwater, Pennsylvania, USA. Built in the late 1930s over a waterfall at Bear Run, it uses local stone and concrete cantilevers that echo the natural rock shelves below. The sound of water is part of daily life inside, which makes it the standard reference for site integration.
Taliesin West, Arizona, USA. Wright's desert studio used stone gathered on site, low horizontal lines and adjustable roof openings to manage heat and light. It shows organic thinking as environmental adaptation.
Casa Milà, Barcelona, Spain. Completed in 1910, it shows that organic ideas work in a dense city. Its stone façade is shaped with flowing lines, and internal courtyards bring in light and air.
Villa Mairea, Finland. Aalto's 1939 house combines timber, brick and stone around a garden. It is a good reminder that organic architecture is also about touch, texture and comfort.
Berlin Philharmonie, Germany. Scharoun arranged the audience around the orchestra and let the form follow that decision. The unusual exterior is a result of the interior plan.
Sangath, Ahmedabad, India. Doshi's own studio, completed in the early 1980s, uses low vaulted roofs, sunken courts and water features to keep interiors cooler in a hot climate.
Centre for Development Studies, Thiruvananthapuram, India. Baker's campus uses exposed local brick and perforated walls for daylight and ventilation without depending on air conditioning. It is organic thinking that is also economical.
Which famous buildings are often mislabelled as organic?
The Sydney Opera House, the Guggenheim Museum Bilbao and the Lotus Temple in Delhi are frequently described as organic because of their curves. They are better understood as sculptural or symbolic designs, where image and geometry led the process. A simple test helps: ask whether the form came from the site, structure and use, or whether the form was chosen first and the building fitted inside it.
Is Organic Architecture Sustainable?
It can support sustainability, but it does not guarantee it.
The link is practical. Site integration leads to passive strategies such as orientation, shading, cross ventilation and daylight planning. Honest, local materials reduce transport and often last longer in local conditions. Thermal mass, such as Doshi's vaulted roofs or Baker's thick brick walls, reduces the load on mechanical systems.
The limits are equally real. Custom geometry can increase material waste, and a building with natural finishes can still use a lot of energy. Performance should be measured through energy modelling, material sourcing and lifecycle assessment. In India, frameworks such as ECBC, GRIHA and IGBC give measurable benchmarks and are useful alongside the design philosophy.
How Does Organic Architecture Differ From Modernism?
Modernism, particularly the International Style, favoured abstraction, standardisation and industrial materials, often producing buildings that could stand anywhere. Wright objected to this and argued for buildings shaped by place. Organic architecture is best seen as a different modern approach and not a rejection of modern life or technology.
The term inorganic architecture is not a formal category. People use it informally for buildings designed as standalone objects with little response to context, or literally for non-living materials such as steel and glass. Material does not settle the question, since a concrete building can be deeply organic and a stone-clad one can be entirely detached from its site.
How Does Organic Architecture Work in India and Mumbai?
Climate gives Indian sites a clear brief. Heat, humidity, salt air and a long monsoon make site-responsive design a practical need.
| Condition | Organic response | Execution note |
|---|---|---|
| Strong summer sun | Deep overhangs, shaded verandahs, light external colours | Orient long façades north and south where the plot allows |
| High humidity | Cross ventilation and high ceilings with fans | Plan openings early, since they are hard to correct later |
| Heavy monsoon | Well-sloped roofs, drip edges, protected openings | Waterproofing detail matters more than the finish above it |
| Coastal air | Corrosion resistant fittings and durable local stone | Confirm that metals and fixings are rated for coastal exposure |
| Local material supply | Basalt, laterite, clay tile and local brick, all traditional in the Konkan and Mumbai region | Verify quality, availability and lead time before design is fixed |
| Glare and heat gain | Jaali screens, courtyards and light shelves | Gives filtered daylight without large areas of glass |
Traditional Indian buildings already used these strategies. Courtyards in wadas, verandahs in Konkan homes and jaali screens in Gujarat and Rajasthan are all organic responses developed long before the term existed.
Can Organic Principles Be Used in Commercial and Residential Projects?
Yes, and a hillside plot is not required. Many principles carry directly into fit-outs and renovations.
- Offices: Place workspaces near daylight, keep meeting rooms toward the core, and use textured materials that reduce glare and noise.
- Hospitality: Shape the guest path with changes in light and ceiling height, so movement from entrance to seating feels natural.
- Retail: Use material continuity and sight lines to lead customers through the store.
- Healthcare: Use daylight and calmer material palettes to reduce stress, while meeting hygiene and code requirements.
- Homes: Design around how the family lives, using balconies, verandahs and utility courtyards as working spaces.
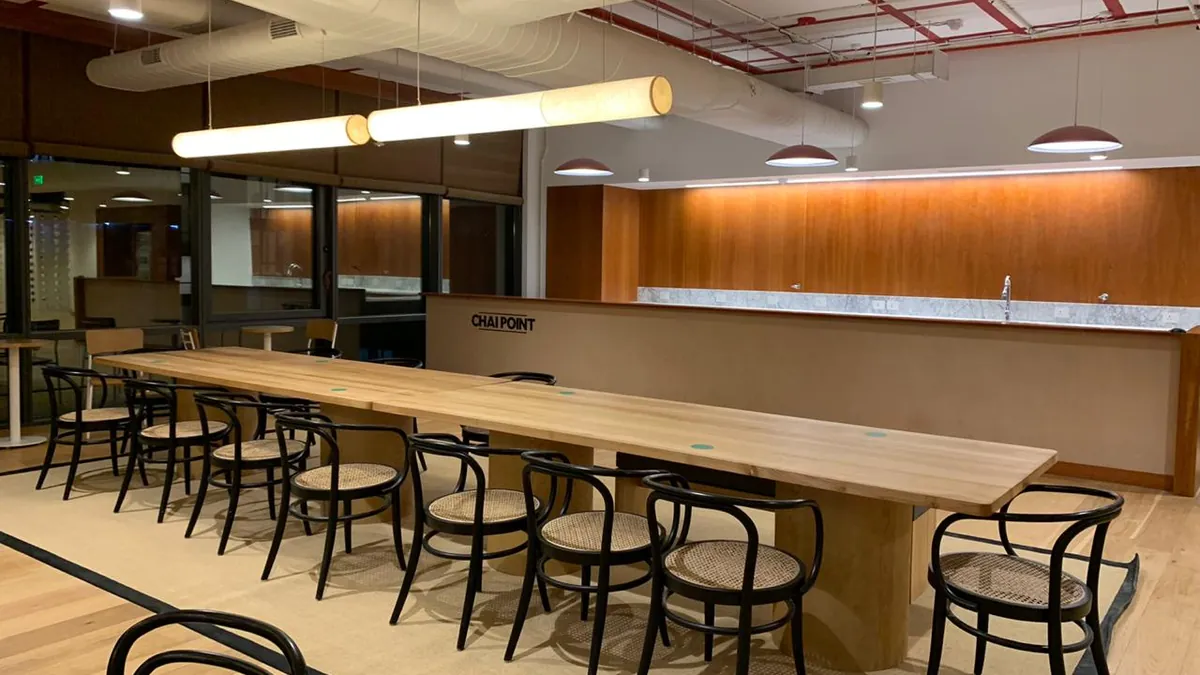
In an interior, organic thinking mostly means decisions taken early: where light enters, where air moves and how people walk through the space. Finishes come last.
What Does Organic Design Mean for Cost and Construction?
This is where a contractor's view helps, because execution decides whether an organic design succeeds.
- Custom detailing needs coordination. Curved walls, non-standard joinery and unusual junctions need accurate drawings and skilled labour.
- Services need earlier planning. Irregular geometry leaves little room to hide errors in electrical, HVAC or plumbing routes.
- Material lead times matter. Local stone, handmade tile and specialist timber can take longer to source than catalogue products. Order early and approve samples.
- Mock-ups reduce rework. A one-metre sample of a key wall or junction on site costs far less than correcting a finished area.
- Cost is not always higher. Passive cooling, local materials and simpler finishes can reduce both construction and running costs when design is disciplined.
- Compliance still applies. Fire, structural and accessibility rules under the National Building Code of India apply to organic projects as they do to any other.
What Mistakes Should You Avoid?
- Treating curves as the goal. A curved wall without a structural or spatial reason adds cost and no value.
- Using natural materials as decoration. Stone cladding on a badly oriented building does not make it organic.
- Skipping site study. Sun path and wind direction should be understood before the layout is fixed.
- Underestimating waterproofing. In monsoon regions, a beautiful junction that leaks is a failure.
- Bringing the contractor in late. Constructability advice is most useful at the design stage, not at the tender stage.
- Using the term as a label. If the design does not respond to place, purpose and material, the word adds nothing.
Checklist Before You Commission an Organic Design
- Has the site been studied for sun, wind, slope, drainage and existing trees?
- Does each major design move have a functional or structural reason?
- Are the main materials available locally, and have samples been approved?
- Are structure and services coordinated on one drawing set?
- Is waterproofing detailed at every junction exposed to rain?
- Is a mock-up planned for the most complex detail?
- Does the design meet fire, structural and accessibility requirements?
- Is there a realistic budget and schedule for custom work?
- Will one team be accountable for both design intent and execution quality?
Key Takeaways
- Organic architecture is a philosophy of unity between building, site and user, and not a visual style.
- Its principles connect directly to materials, site integration and structure, which is why the same ideas can produce very different buildings.
- Wright defined and popularised the term, while Sullivan, Gaudí, Aalto, Scharoun, Steiner, Doshi and Baker each shaped it further.
- Curves alone do not make a building organic, and the label does not guarantee sustainability.
- In India and Mumbai, organic design is closely tied to climate, local materials and passive cooling.
- Careful execution decides the result, since custom work depends on coordination, mock-ups and site discipline.
Frequently Asked Questions
Planning a Project Where Design and Execution Need to Work Together?
Good architecture depends as much on how a building is built as on how it is drawn. Civil & Interior Co. handles civil and interior work under one team, from design coordination and project management to turnkey execution across commercial, retail, hospitality, healthcare and residential projects in Mumbai and across India.
If you are planning a new space or a renovation and want a clear, practical view on design, materials, budget and timeline, contact our team through the website to discuss your project.
Contact Civil & Interior Co. for a project consultation