Ask five people in Mumbai how they found their interior designer and you will hear five different stories. Most of them end the same way. The drawings were good, but the work ran late, the quotation grew, and nobody could say who was responsible for the dampness behind the bathroom wall.

We carry out civil and interior work across Mumbai and the wider region, and the pattern is consistent. A home rarely goes wrong because of the design. It goes wrong in the gaps between design, civil work, electrical and plumbing, furniture and supervision.

This guide is written from the site side of those gaps. It explains what interior designers in Mumbai charge for, how to read a quotation, what your society will ask for, and when a turnkey team makes more sense than a designer alone. It also walks through four projects we have executed, with scope, size, duration, the problem on site and what we did about it.

A note on those projects. Our published portfolio is mostly healthcare, hospitality and commercial work, so that is what we show. The site problems are the same ones that appear in a 2 BHK in Andheri or a 3 BHK in Thane, only at a different scale.

2 BHK planning budget
₹12 lakh to ₹25 lakh
3 BHK planning budget
₹22 lakh to ₹45 lakh
2 or 3 BHK turnkey
10 to 16 weeks
Furniture and painting only
6 to 8 weeks

Planning bands for a complete home, before any structural changes. Not a quote: see costs and timelines below.

Do I need an interior designer or a turnkey interior contractor?

It depends on how much of your flat is changing.

An interior designer prepares the layout, 3D views, material choices and drawings. A turnkey interior contractor does all of that and also carries out the civil work, electrical, plumbing, carpentry and finishing under one contract. The designer-only route suits a flat where the walls, floors and bathrooms stay as they are.

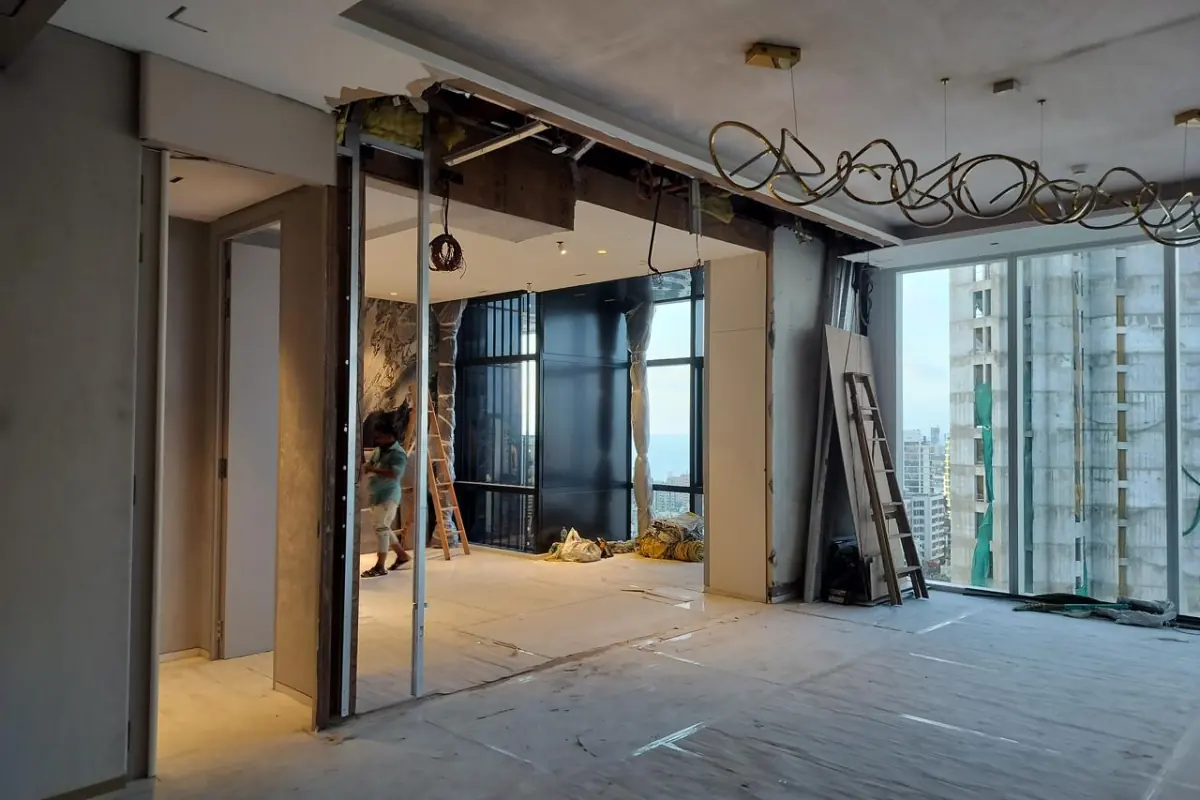
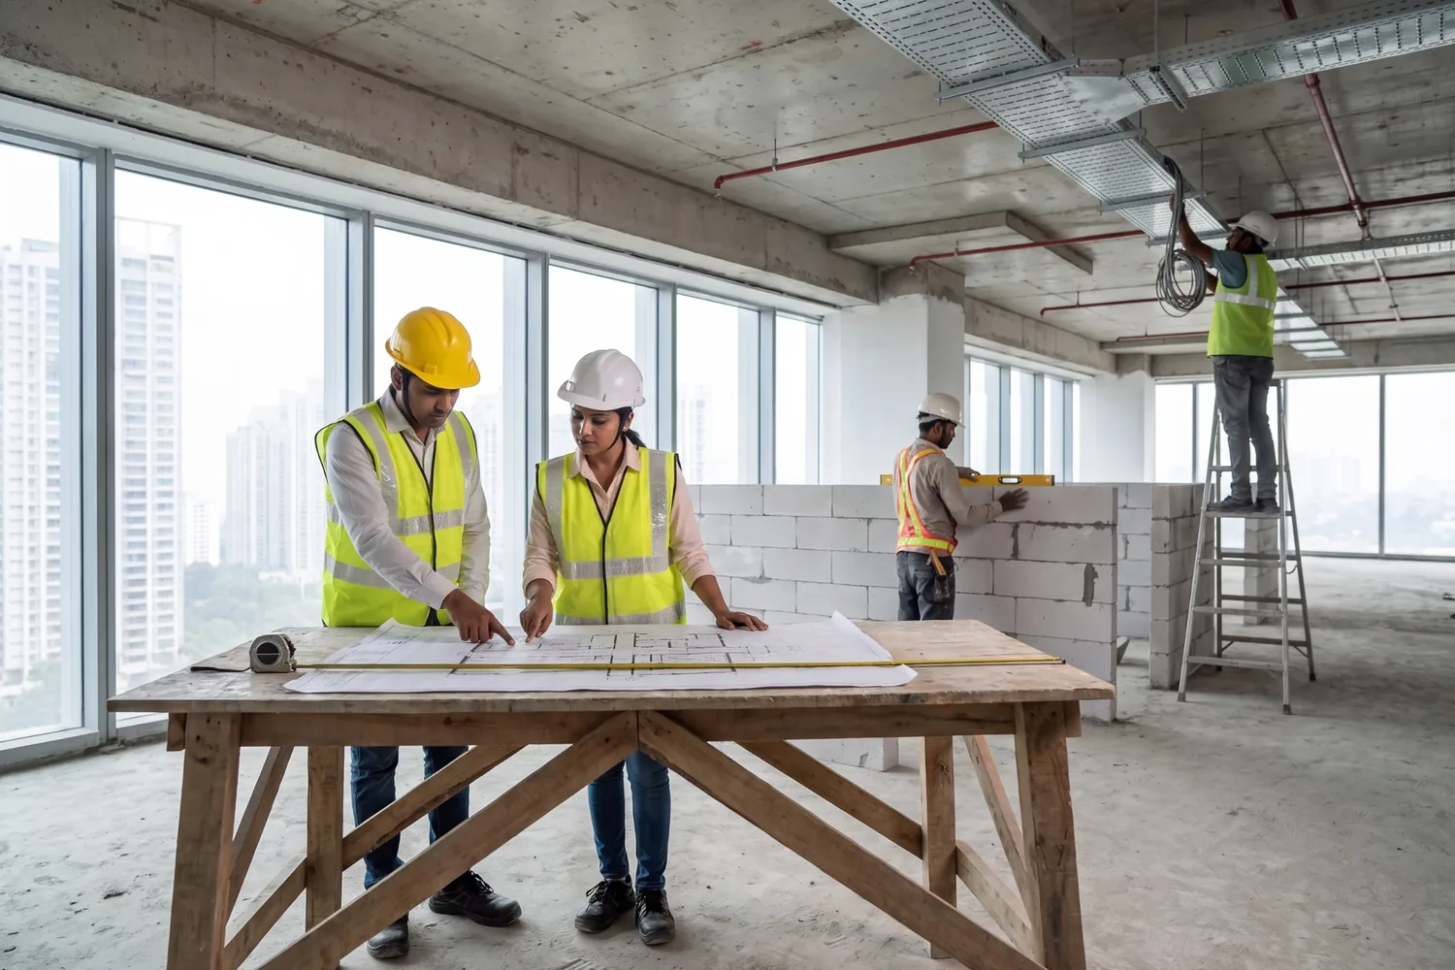
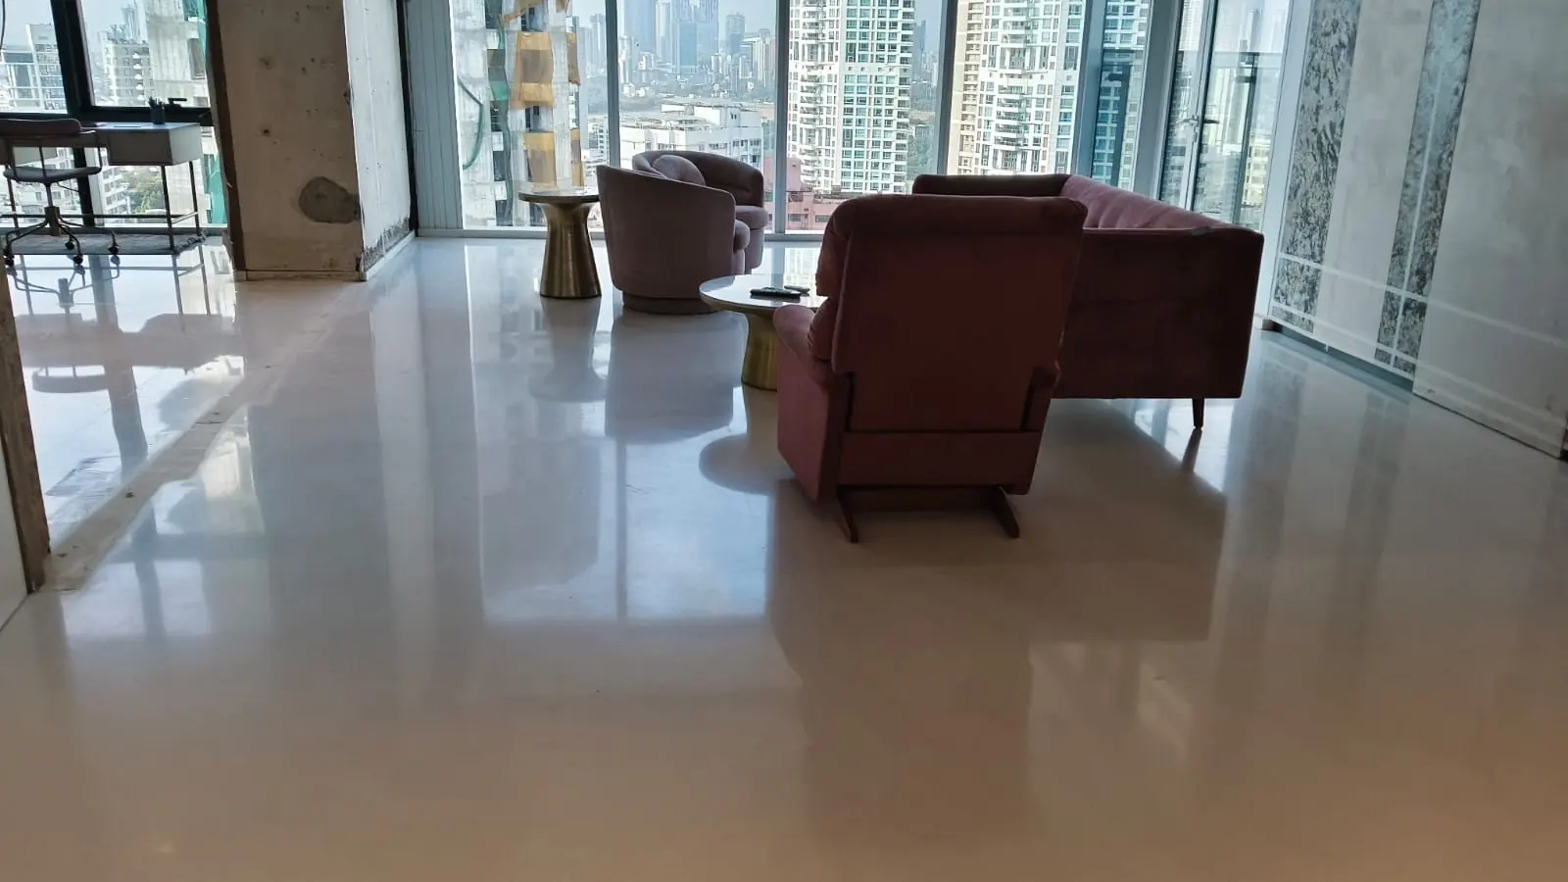
High-rise flat mid-renovation, with the false ceiling opened up, new door frames in place and the floor covered for protection
Designer-only route compared with a turnkey interior contractor
Question Designer only Turnkey contractor
Who does civil and MEP work? You appoint separate vendors The same team, under one contract
Who coordinates trades on site? You, or the designer part-time A project manager assigned to your job
How is cost presented? Design fee plus separate contractor bills One consolidated scope and BOQ
Who answers for a delay? Whoever you can reach One firm
Suits Furniture, styling, paint, lighting changes Renovations with civil, electrical and plumbing scope

If your flat needs new bathroom waterproofing, flooring, rewiring or a changed kitchen layout, turnkey is usually the calmer way to run it. Each of those jobs depends on the next. The electrician needs the false ceiling height, the carpenter needs finished walls, and the tile mason needs the plumber's lines tested first.

If you are still deciding, we are happy to look at your flat and tell you honestly which route fits. You can book a site visit without committing to anything.

Book a site visit

How much does interior design cost in Mumbai?

Interior design cost in Mumbai depends mainly on carpet area, the amount of civil work, material grade and furniture type. For a complete home, planning budgets for a 2 BHK commonly fall between ₹12 lakh and ₹25 lakh, and for a 3 BHK between ₹22 lakh and ₹45 lakh, before any structural changes.

Treat these as planning bands, not a quote. We do not give a per square foot rate before seeing a site, because two 800 sq ft flats can differ by a large margin if one needs bathrooms rebuilt and the other does not.

What does a 2 BHK or 3 BHK interior cost in Mumbai?

The figures below assume a complete home with wardrobes, a modular kitchen, TV unit, false ceiling, lighting, painting and basic electrical work.

Planning budgets for home interiors in Mumbai by home type and carpet area
Home type Typical carpet area Planning budget
1 BHK, essential finish 350 to 500 sq ft ₹5 lakh to ₹9 lakh
2 BHK, mid-range finish 600 to 900 sq ft ₹12 lakh to ₹25 lakh
3 BHK, mid to premium finish 900 to 1,400 sq ft ₹22 lakh to ₹45 lakh
Modular kitchen alone Standard layout ₹1.5 lakh to ₹5 lakh
Luxury or large homes Any Quoted after a site study

In most full-home projects, carpentry and furniture take the largest share, followed by civil, electrical and finishing work. That is why the next list matters more than any rate card.

What pushes the budget up or down?

  • Civil work

    Rebuilding bathrooms, changing flooring or moving a wall can cost as much as the furniture in a room. Ask for this to be priced as a separate block so you can see it.

  • Board and hardware grade

    The carcass material and the channels, hinges and hardware are invisible on handover day. They show their quality after two or three monsoons.

  • Electrical and plumbing scope

    A full rewire with new distribution boards costs more than adding points. In older buildings it is often the sensible choice.

  • Floor and access

    A high-rise flat with one service lift and a short working window costs more to execute than a ground-floor bungalow.

  • Changes after approval

    Revisions once carpentry has started are the most common reason a budget drifts.

Ask whether GST is included in the figure you are given, and how it is shown in the quotation.

If you already have a floor plan and a rough budget, send it to us and we will tell you whether the budget fits the scope, before you spend time on designs.

What should an interior quotation include?

A reliable interior quotation reads like a bill of work. It lists every room and unit with dimensions, the board, laminate and hardware grade, civil, electrical and plumbing items, the rate for each, exclusions, and the payment schedule. A lump sum per room cannot be compared with anything and cannot be enforced.

Here is what we expect to see in a quotation, and what we put in ours:

  • A bill of quantities (BOQ) with quantities, units and rates
  • Material grades and brand names, not only "good quality plywood"
  • Civil and MEP work shown as separate blocks
  • A clear list of what is excluded, such as appliances, curtains, loose furniture or society charges
  • Payment stages tied to completed work on site
  • How variations are priced if you change something after approval
Project manager reviewing a BOQ with laminate and tile samples

Two quotes of ₹14 lakh and ₹18 lakh may describe two different homes. When you compare, line up the scope first and the price second.

A quote that is far below the others usually means a lower board grade, thinner hardware or missing scope. It rarely means a cleverer contractor.

If you are holding a quotation and are unsure about it, share it with us and our team can go through the scope line by line.

How long does a home interior take in Mumbai?

A full 2 or 3 BHK turnkey project in Mumbai typically takes 10 to 16 weeks, depending on civil scope, approvals and material lead times. A flat that needs only modular furniture and painting can be finished in about 6 to 8 weeks once the drawings are frozen.

Indicative interior project durations in Mumbai by project type
Project type Indicative duration
Modular furniture and painting only, 2 BHK 6 to 8 weeks
2 or 3 BHK turnkey with civil and MEP scope 10 to 16 weeks
Small office fit-out, up to about 2,000 sq ft 6 to 10 weeks
Retail or café fit-out 6 to 12 weeks

The factory-made furniture usually runs in parallel with site work. So the real schedule depends on how early decisions are finalised.

In our experience, delays in Mumbai are rarely caused by carpentry. They come from four places:

  1. Material and finish selection that drags on after work has begun
  2. Society permission or a lift booking that was not planned for
  3. Rain, which stops wet work and delays deliveries from June to September
  4. Civil surprises, such as dampness or old pipes found only after tiles come off

This is where project management earns its place. Someone has to sequence the trades, track deliveries and decide quickly when a surprise appears. We cover that below.

Which approvals do you need from your society before interior work starts?

Most Mumbai housing societies need a written intimation or NOC before interior work begins. Many also ask for a refundable deposit, a list of workers with identity proof, and fixed working hours, often with limits on drilling and debris movement. Rules differ from society to society, so collect them in the first week.

The usual checklist looks like this:

  • Society intimation or NOC. Submitted with your ownership documents and a short scope of work.
  • Working window. Many societies allow work only on weekdays and only for set hours. A schedule that assumes ten-hour days will fail in a building that allows five.
  • Material movement. Lift timing, loading rules and where debris can be kept.
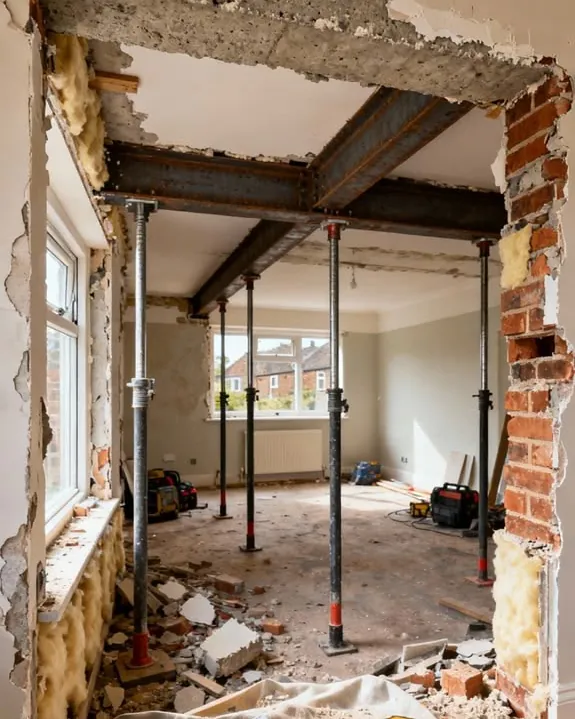
  • Structural opinion. Any change to a wall, beam or slab needs a structural consultant's view first. A wall that looks like a partition can be carrying load.
  • Electrical load. If you are adding air conditioners, an induction cooktop or a larger geyser, check whether the sanctioned load and the existing wiring can take it.
Load-bearing wall opening held up by steel beams and temporary props during a home renovation

For offices and clinics, fire safety and facility management approvals are added to this list.

A good contractor collects these requirements before finalising the schedule, and does not leave you to chase them mid-project.

Why does waterproofing decide whether a Mumbai renovation lasts?

Seepage is the most common complaint we hear about renovated flats in Mumbai, and it almost always traces back to waterproofing that was skipped, rushed or never tested. Monsoon humidity and sea-facing exposure make the city unforgiving to shortcuts.

The areas that need attention are bathrooms, wet balconies, the wall behind a kitchen sink, terrace-adjacent walls in top-floor flats, and window frames on exposed sides.

Bathroom waterproofing ponding test being checked before tiling Cross-section of a bathroom floor. The slab, its joints and a pipe penetration are inspected (1), the floor-to-wall junction is treated (2) and a waterproofing layer is applied across the slab and turned up the wall (3). Water is then held on the floor for about 48 hours (4) while the ceiling of the flat below is checked for damp (5). Screed and tiles are laid only after that (6). Flat below Wall Slab Water held about 48 hours Waterproofing turned up the wall Screed and tiles only after the test Check for damp 1 2 3 4 5 6
Illustration: where each step of the sequence below happens. Numbers match the steps.

A sound sequence on site looks like this:

  1. Remove old tiles and inspect the slab, joints and pipe penetrations.
  2. Repair cracks and treat the junctions where the floor meets the wall.
  3. Apply the waterproofing system as per the manufacturer's method.
  4. Run a ponding test by filling the area with water and leaving it for about 48 hours.
  5. Check the ceiling of the flat below for any sign of damp.
  6. Only then lay the screed and tiles.

Photograph each step and keep the images. They are the only evidence you will have once the tiles are down.

If a quotation does not mention waterproofing and a test, ask why.

What should be checked in electrical and plumbing before interiors begin?

In an older Mumbai building, concealed wiring and pipes may not suit modern loads. It is cheaper to find that out before the walls are finished than after.

  • Electrical

    Do a load check against your actual appliances. Use copper wiring of the right gauge, proper MCBs and RCCBs, and confirm the earthing. Decide point positions room by room before carpentry drawings are made, because adding a socket behind finished panelling is expensive and untidy.

  • Plumbing

    Replace old concealed supply lines when a bathroom is being remodelled, rather than tiling over them. Pressure-test new lines before the walls are closed. Check drainage slopes so water does not stand near the shower. Plan points for the washing machine, geyser and water purifier early.

These are small line items on a quotation and large problems if skipped.

Electrician working on a distribution board and a plumber fitting a drain trap under a sink

What Mumbai-specific challenges should you plan for?

Generic advice on interiors is written for no city in particular. Mumbai has its own conditions, and a designer who ignores them will cost you money later.

  • Monsoon and humidity

    Wood-based work in damp walls swells and fails. Use moisture-resistant boards in kitchens and bathrooms, treat damp external walls before panelling, and confirm how materials are stored on site if your project crosses June to September.

  • Sea air

    In Worli, Bandra, Juhu, Versova and other coastal areas, salt air corrodes cheap hardware quickly. Stainless steel fittings and sealed board edges matter more here than in an inland flat.

  • Small floor plates

    Storage is the real design problem in most Mumbai flats, especially in compact apartments. Full-height wardrobes, bed storage, lofts and furniture that serves two purposes do more than extra furniture ever will. Planning the layout solves more than buying more pieces.

  • Access and logistics

    Narrow service lifts, loading restrictions and limited working hours decide how fast furniture can go up. In commercial districts such as BKC or Lower Parel, loading rules are stricter again.

Where you live also changes what to ask

  • South Mumbai, Bandra, Khar

    Older buildings, stricter societies and more hidden defects behind walls.

  • Andheri, Goregaon, Malad, Kandivali

    Mid-size flats in high-rises with tight lift timings and little room to store material.

  • Powai, Mulund, Thane

    Newer towers with larger carpet areas, where builder fittings often need to be removed or reworked.

  • Navi Mumbai, Mira Road, Vasai-Virar

    Larger flats and lower cost per square foot, but longer transport for material and labour.

What does execution look like on a real site?

Words about processes are easy to write. This section shows what we have actually done on site, using figures from our published projects.

Reception desk with a timber-slatted canopy and optical display shelving at the Dr Agarwal Eye Hospital expansion in Vashi

Dr Agarwal Eye Hospital, Vashi, Navi Mumbai

Scope
Turnkey expansion of about 6,000 sq ft next to a running hospital
Duration
2 months
Problem
The new space had to join the existing hospital through a thick dividing wall, and the hospital could not shut down while that happened.
What we did
The wall was demolished during night shifts and weekends, and the two areas were joined in phases. Interior and services work went on in parallel, with close coordination to avoid disturbing patients.
Outcome
The new facility was integrated without interrupting medical services.

What it means for your homeOpening up a wall in an occupied building needs the same discipline in miniature. Agree the noise window with the society, contain the dust, get the structural view first and sequence the work so the family or neighbours are not left without water or power.

View this project: Dr Agarwal Eye Hospital, Vashi
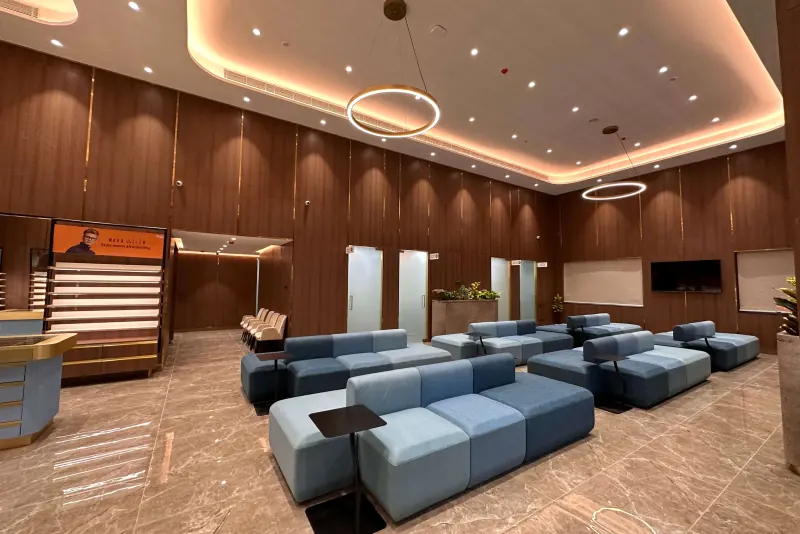
Patient waiting lounge with blue modular seating, timber wall panelling and a cove-lit ceiling at the Dr Agarwal Eye Hospital, Kolkata

Dr Agarwal Eye Hospital, Kolkata

Scope
Full turnkey hospital fit-out of about 12,000 sq ft, excluding the operation theatre
Duration
90 days, from bare-shell space to an operational facility
Problem
The design came from an overseas architectural team, and the space needed a column-free mezzanine floor.
What we did
We prepared detailed shop drawings and coordination drawings for the architects, and built the mezzanine on 500 mm I-beams in coordination with structural consultants. Interior, MEP coordination, custom furniture and services were all executed by our team.
Outcome
A fully operational facility handed over within the 90-day programme.

What it means for your homeDrawings are not site-ready until someone has checked them against the structure, the services and the furniture. A designer's concept becomes a build only after that coordination step.

View this project: Dr Agarwal Eye Hospital, Kolkata
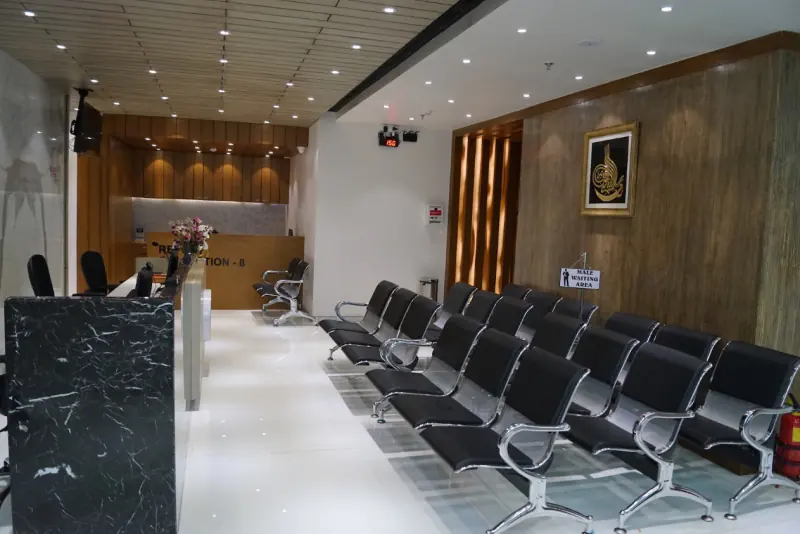
Reception and waiting area with rows of seating and a marble-clad front desk at Al-Amal Diagnostic in Kurla, Mumbai

Al-Amal Diagnostic, Kurla, Mumbai

Scope
Design and build of about 12,000 sq ft, with civil, MEP and furniture execution through a regional team
Condition
Expansion of a running facility on a fast-track programme
Problem
Speed. The client needed the space in use quickly, while the existing facility kept operating.
What we did
Civil, MEP and furniture packages were run together under one site team instead of in sequence.
Outcome
A completed fast-track hospital delivery in Mumbai.

What it means for your homeOverlapping trades safely is only possible when one person controls the schedule. This is the strongest practical argument for a single point of responsibility.

View this project: Al-Amal Diagnostic, Kurla
Sequel Café interior in Bandra, a compact 1,000 sq ft project managed by Civil & Interior Co

Sequel Café, Bandra, Mumbai

Scope
Project management of a premium café of about 1,000 sq ft, completed in March 2025
Duration
3.5 months
Problem
A compact footprint in a busy neighbourhood, with a premium finish expected and several consultants and vendors involved.
What we did
We managed the project from planning to handover, coordinating consultants, contractors and suppliers, tracking milestones and supervising material and finish quality on site.
Outcome
A refined café delivered within the planned programme, with the layout working hard in a small space.

What it means for your homeThe 1,000 sq ft café and a Mumbai 2 BHK share the same problem. Every square foot has to earn its place, and every vendor has to arrive in the right order.

View this project: Sequel Café, Bandra

We also managed Sequel's larger café at BKC, a project of roughly 3,000 sq ft, and executed turnkey retail outlets for Asian Paints across several cities. You can see these and others on our portfolio page.

What does project management add to an interior project?

Project management adds a person whose only job is to protect the schedule, the budget and the quality of the work.

On a home project that person sequences the trades, checks deliveries against the BOQ, inspects each stage before the next begins, and tells you about problems early.

Without that role, the work still gets done, but the coordination falls on you. For many homeowners who work full time, that is the difference between a project that feels managed and one that feels endless.

Some clients hire us only for project management, as in the Sequel projects, while their designers and vendors stay in place. Others ask us to run the whole job. Both are workable. You can read how this works for larger and premium homes on our project management consultancy page.

Civil and interior team coordinating drawings on a Mumbai site

How do I choose an interior designer in Mumbai?

Choose on evidence, not on gallery photographs. The checklist below takes about ten minutes to run and removes most of the risk.

  • Ask for completed projects of a similar size, and speak to at least one past client.
  • Ask for an itemised BOQ in writing, with material grades and brands named.
  • Check whether civil, electrical and plumbing work is done by the firm's own supervised teams or subcontracted.
  • Find out who will be on site daily, and how you will receive progress updates.
  • Confirm that payments are linked to completed stages, not only dates.
  • Ask how variations are priced after approval.
  • Ask who handles society paperwork.
  • Get the post-handover support terms in writing, including what is covered and for how long.

The mistakes we see most often

  • Comparing price without comparing scope. A cheaper quote may leave out lighting, civil work or hardware.
  • Finalising colours and finishes late. Each week of delay in selection pushes carpentry and paint back by the same amount.
  • Skipping the site measurement. Mumbai walls are rarely straight. Drawings made only from the builder's plan fail on site.
  • Paying a large advance without a stage schedule. Payment should follow work you can see.
  • Choosing the lowest quote. It usually costs more once the missing items appear as variations.

Are you planning an office, clinic or café instead of a home?

The same principles apply, with added compliance. Fire safety, facility approvals and operational downtime change how the work is planned.

We execute commercial office interiors, retail outlets, hospitality spaces and healthcare fit-outs. If you are planning a commercial fit-out, our guide to the office fit-out timeline is a good place to start.

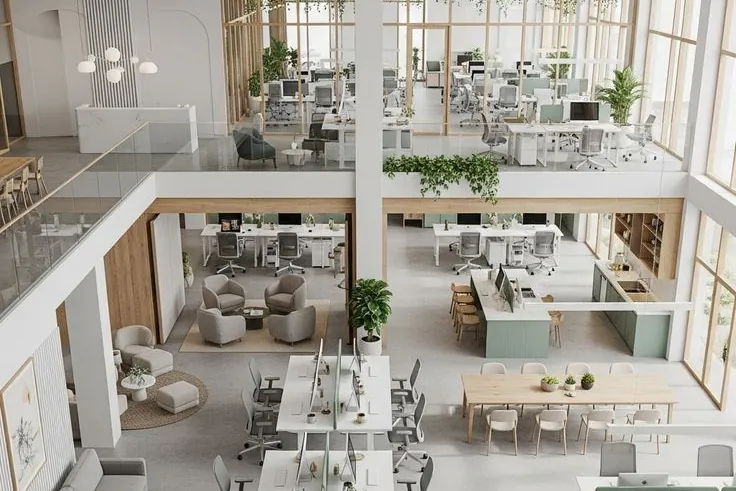
Illustrative render of a two-level open-plan office with a mezzanine, workstations and lounge seating

What does Civil & Interior Co actually do?

Civil & Interior Co is an execution-focused interior contractor based in Andheri West, Mumbai, working across the city and the wider region. Our strength is combining civil contracting with interior execution, so the structural, electrical, plumbing and furniture work are planned together.

In practical terms, that means:

  • Interior design and space planning with 3D visualisation
  • Turnkey contracting with one contract, one timeline and one point of contact, as set out on our turnkey interior contractor page
  • Civil work carried out by our own supervised teams, including flooring, partitions and structural modifications coordinated with consultants
  • MEP services covering electrical, plumbing and HVAC
  • Painting and finishing, custom furniture and modular work
  • Renovation and refurbishment of existing homes and commercial spaces
  • Project management consultancy for clients who have their own designer
  • Compliance coordination for society, structural and fire approvals where applicable

We work with residential, commercial, hospitality, retail and healthcare clients. For homes, see our residential interior design service, or browse all our services.

Get a straight assessment of your flat

If you would like a straight assessment of your flat, book a site visit. We will walk the space, note the civil, electrical and plumbing conditions, and come back with a scope and an itemised estimate. Calling is just as easy: +91 99673 97798.

Frequently asked questions about interior designers in Mumbai

How much do interior designers charge in Mumbai?

Interior designers in Mumbai usually charge a percentage of project cost, a rate per square foot of carpet area, or a bundled turnkey price covering design, materials and labour. Design-only fees are a small share of project value, while turnkey pricing covers the complete scope. Always ask what the fee includes.

What is the interior design cost for a 2 BHK in Mumbai?

A mid-range 2 BHK interior in Mumbai commonly falls between ₹12 lakh and ₹25 lakh for a complete home, including wardrobes, modular kitchen, TV unit, false ceiling, lighting and painting. Civil work such as bathroom rebuilding can add to this, so a site visit is needed for a firm figure.

How much does a 3 BHK interior cost in Mumbai?

A 3 BHK in Mumbai typically costs between ₹22 lakh and ₹45 lakh for a mid-range to premium finish. The range is wide because carpet area, material grade, hardware brand and civil scope vary greatly between homes.

What is the difference between an interior designer and a turnkey interior contractor?

An interior designer prepares layouts, 3D views and drawings. A turnkey contractor does the design and also carries out civil, electrical, plumbing, carpentry and finishing under one contract, with one team responsible for the result.

How long does a 2 BHK or 3 BHK interior take in Mumbai?

A turnkey 2 or 3 BHK project usually takes 10 to 16 weeks. A flat needing only modular furniture and painting can be completed in about 6 to 8 weeks after drawings are final. Approvals, material selection and monsoon weather are the main causes of delay.

What should be included in an interior quotation?

A good quotation lists each room and unit with dimensions, material grades and brands, civil and MEP work, rates, exclusions, GST treatment, variation rules and a payment schedule linked to work stages. This allows a fair comparison between firms.

Do I need society permission before starting interior work in Mumbai?

Yes, in most societies. Expect to submit an intimation or NOC, worker details and sometimes a refundable deposit. Working hours, lift use and debris rules differ, so collect them before fixing the schedule.

Is waterproofing necessary during a home renovation?

For bathrooms, wet balconies and walls near terraces, yes. Waterproofing should be tested by ponding water for around 48 hours before tiling, so any leak is found before it damages the finished work or the flat below.

Should I check electrical and plumbing before starting interiors?

Yes. Old concealed wiring and pipes may not suit modern loads. A load check, correct wiring, proper protection devices, pressure-tested plumbing lines and planned point positions should be settled before carpentry begins.

How do I choose the best interior designers in Mumbai for my budget?

Compare completed projects of a similar size, ask for an itemised BOQ, confirm who supervises the site, check how civil and MEP work is handled, and get payment stages and after-handover support in writing. Compare scope first and price second.