
Plywood Sizes in India: Standard Sheet Sizes, Thickness Chart & Ply Board Dimensions
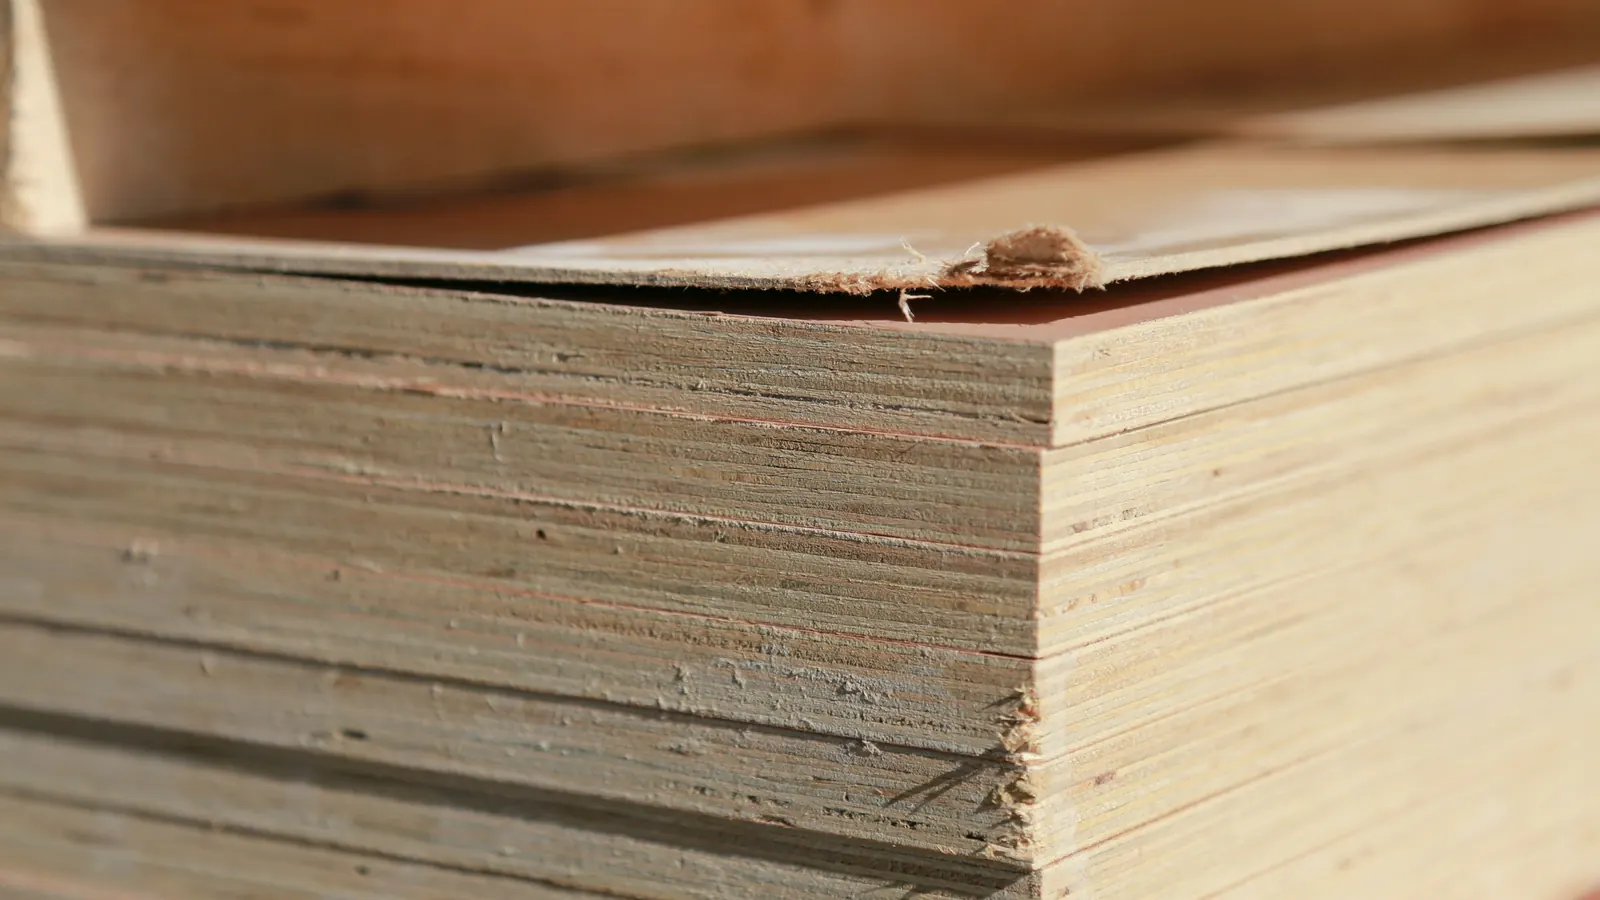
The standard plywood sheet size in India is 8 ft × 4 ft (2440 mm × 1220 mm), which covers 32 square feet. The most used thicknesses are 6 mm, 12 mm, 18 mm and 19 mm, with 4 mm, 8 mm, 9 mm, 15 mm, 16 mm and 25 mm also available from most manufacturers.
That one line answers the question most people type into Google. It does not answer the questions that decide whether your wardrobe sags, your kitchen carcass swells in the monsoon, or your site runs out of boards two days before handover. Those answers depend on how size, thickness and grade work together, and that is what this guide covers.
We work on civil and interior projects across Mumbai and the wider MMR, and plywood planning is one of the first decisions on any fit-out. The notes below come from that kind of site-level thinking rather than from a catalogue.
Standard Plywood Sheet Sizes in India
Plywood in India is manufactured in a small set of sheet sizes. The 8 × 4 ft sheet is the default for almost every interior job, but smaller sheets are still stocked by many dealers.
| Sheet size (ft) | Sheet size (mm) | Area (sq ft) | Typical use |
|---|---|---|---|
| 8×4 | 2440 × 1220 | 32 | Wardrobes, kitchens, beds, partitions, wall panelling |
| 7×4 | 2135 × 1220 | 28 | Wardrobes and units with a fixed 7 ft height |
| 6×4 | 1830 × 1220 | 24 | Lofts, shelving, small furniture, base cabinets |
| 8×3 | 2440 × 915 | 24 | Narrow tall units, shelf runs |
| 7×3 | 2135 × 915 | 21 | Narrow tall units, shutters |
| 6×3 | 1830 × 915 | 18 | Small furniture, drawers, repair work |
Availability of the smaller sizes changes by brand, thickness and city, so confirm with your dealer before you finalise a cutting plan.
Why 8 ft is written as 2440 mm
Eight feet is actually 2438.4 mm and four feet is 1219.2 mm. Manufacturers and dealers round these to 2440 mm and 1220 mm. If your carpenter works in feet and your drawings are in millimetres, a small difference of one or two millimetres per sheet is normal and should be absorbed in the design tolerance.
Plywood Thickness Chart
Thickness is quoted in millimetres in the trade, while many homeowners still think in inches. This chart gives both, along with where each thickness is normally used.
| Thickness | Approx. inch | Common use |
|---|---|---|
| 4 mm | 5/32" | Back panels of light units, drawer bottoms in budget work |
| 6 mm | 1/4" | Back panels, drawer bases, false ceilings framing support, lamination base |
| 8 mm | 5/16" | Back panels of wardrobes and kitchen units, light partitions |
| 9 mm | 3/8" | Back panels, decorative wall cladding base |
| 12 mm | 1/2" | Drawer sides, light shutters, shelves with short spans, wall panel base |
| 15 mm | 5/8" | Shutters, shelves, light carcass work |
| 16 mm | 5/8" | Carcass for kitchen and wardrobe units |
| 18 mm | 3/4" | Main carcass, shutters, beds, TV units, office desks |
| 19 mm | 3/4" | Heavier carcass, bed frames, counters, work desks |
| 25 mm | 1" | Heavy tabletops, counters, shuttering and special structural use |
Not every manufacturer makes every thickness. 18 mm and 19 mm are often treated as interchangeable by customers, but they are different products with different stock and different prices.
Nominal thickness and actual thickness
A board sold as 18 mm may measure slightly under or over that figure. Face veneer sanding, pressing and moisture content all play a part. For a plain shutter this difference is invisible. For a modular kitchen with factory-cut parts, a groove for a back panel or a hinge cup depth, a 0.5 mm variation can cause a visible gap.
A simple practice on site is to measure three boards from the lot with a vernier caliper before cutting begins, and to give the carpenter the measured value, not the printed one.
How to Choose the Right Thickness
Thickness should follow the load and the span, not the budget alone. A short guide:
- Back panels: 6 mm to 9 mm is enough because the panel is held on all sides.
- Drawer boxes: 12 mm for sides and 6 mm to 9 mm for the base.
- Shelves: 18 mm for most storage. Keep the unsupported span near 750 mm for heavy loads such as books. Beyond about 900 mm, add a vertical divider or a mid support, or the shelf will bow over time.
- Carcass and shutters: 18 mm is the working standard for wardrobes and kitchens in Indian homes.
- Beds, counters and desks: 19 mm or 25 mm, or 18 mm with a proper frame underneath.
- Wall panelling: 6 mm to 12 mm on a framed substrate. Thicker is not better here, because weight puts load on the fixings.
Bear in mind that a thicker board holds screws better, but it does not fix a design with a long unsupported span. Structure and support matter as much as thickness.
Plywood Grades: Size Is Only Half the Decision
Two boards of the same size and thickness can behave very differently. The grade, which describes the adhesive and the quality of manufacture, decides how the board handles moisture.
| Grade | Governing Indian Standard | Where it fits |
|---|---|---|
| MR (Moisture Resistant) | IS 303 | Dry interiors: bedrooms, living rooms, offices |
| BWR (Boiling Water Resistant) | IS 303 | Kitchens, bathrooms outside direct water contact, humid areas |
| BWP / Marine | IS 710 | Sink units, balcony and exterior-facing work, high-moisture areas |
| Shuttering | IS 4990 | Concrete formwork on construction sites |
| Fire retardant | IS 5509 | Commercial interiors with fire safety requirements |
Check that the board carries a valid ISI mark and a legible batch or brand stamp. Standards get revised from time to time, so ask the dealer for the current certification details when the order is large.
One point that often goes wrong in kitchens: the board is chosen on grade, but the edges are left raw. Moisture enters through the edges first. Edge banding or sealing is part of the specification, not an optional finish.
Which Plywood Size and Thickness for Which Space
Wardrobes and bedroom furniture
Use 18 mm for carcass, shutters and shelves, with a 6 mm or 8 mm back panel. For floor-to-ceiling wardrobes with sliding or heavy shutters, 19 mm adds stability. Bed bases take 19 mm or more, or 18 mm with a solid timber frame.
Modular kitchens
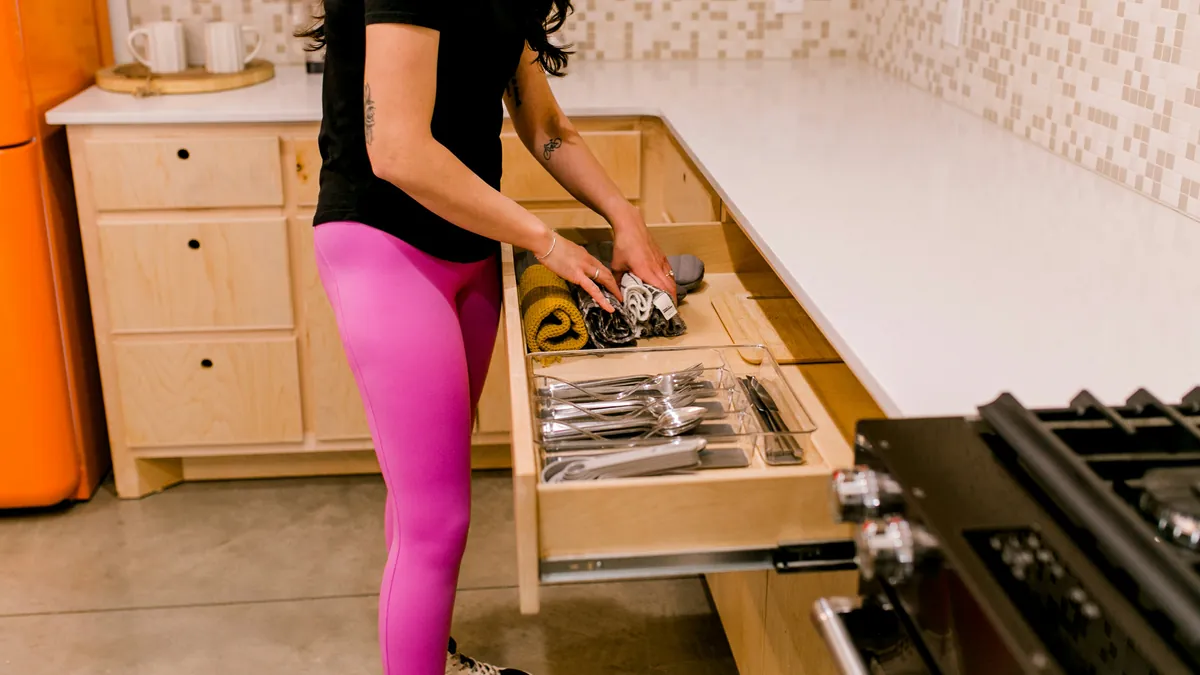
Use 18 mm for base cabinets, wall cabinets and tall units. Use BWR or BWP grade in the sink and hob zones. Drawer sides can be 12 mm. Back panels of 6 mm to 8 mm are common, but a moisture-resistant back near the sink avoids damage from small leaks.
Living room units and TV panels
Use 12 mm to 18 mm. A floating TV unit carries electronics and should use 18 mm or 19 mm with strong fixings into a masonry wall. Decorative back panelling can go as thin as 6 mm on a framed support.
Offices and commercial fit-outs
Workstations, storage and partitions need uniform thickness across many identical parts, so buying all boards from one batch matters. 18 mm is standard for desks and storage. Fire retardant grades may be required in some commercial spaces, so confirm this early with the design team and the building authority. Our commercial interior design work and turnkey civil and interior execution both start with a material schedule of this kind.
Retail, hospitality and healthcare
Display units, counters and clinical storage take heavy daily use. For retail and hospitality, 18 mm to 25 mm on counters and 18 mm on shelving is typical. For healthcare, smooth, easily cleaned finishes and moisture-resistant grades matter more than the thickness alone.
Construction sites and shuttering
On a civil site, plywood is often used as concrete formwork, not furniture. Shuttering plywood is made to IS 4990, usually in 12 mm to 18 mm, and is judged on reuse cycles and surface finish, not on appearance. Using interior plywood for formwork is a common cause of delamination after the first pour.

Plywood vs MDF vs Other Boards
| Board | Strength | Moisture behaviour | Best use |
|---|---|---|---|
| Plywood | High, good screw holding | Better, especially BWR and BWP | Carcass, beds, kitchens, structural parts |
| MDF | Medium, smooth surface | Weak when exposed to water | Painted shutters, routed designs, wall panels |
| HDHMR | Medium to high | Better than MDF | Shutters and carcass in dry to moderate areas |
| Particle board | Lower | Weak | Budget furniture, dry areas only |
| Blockboard | Medium | Moderate | Doors, long shelves, tabletops |
Most good interior jobs combine boards. Plywood for the structure, a finish-ready board for the visible shutter faces.
How to Calculate How Many Sheets You Need
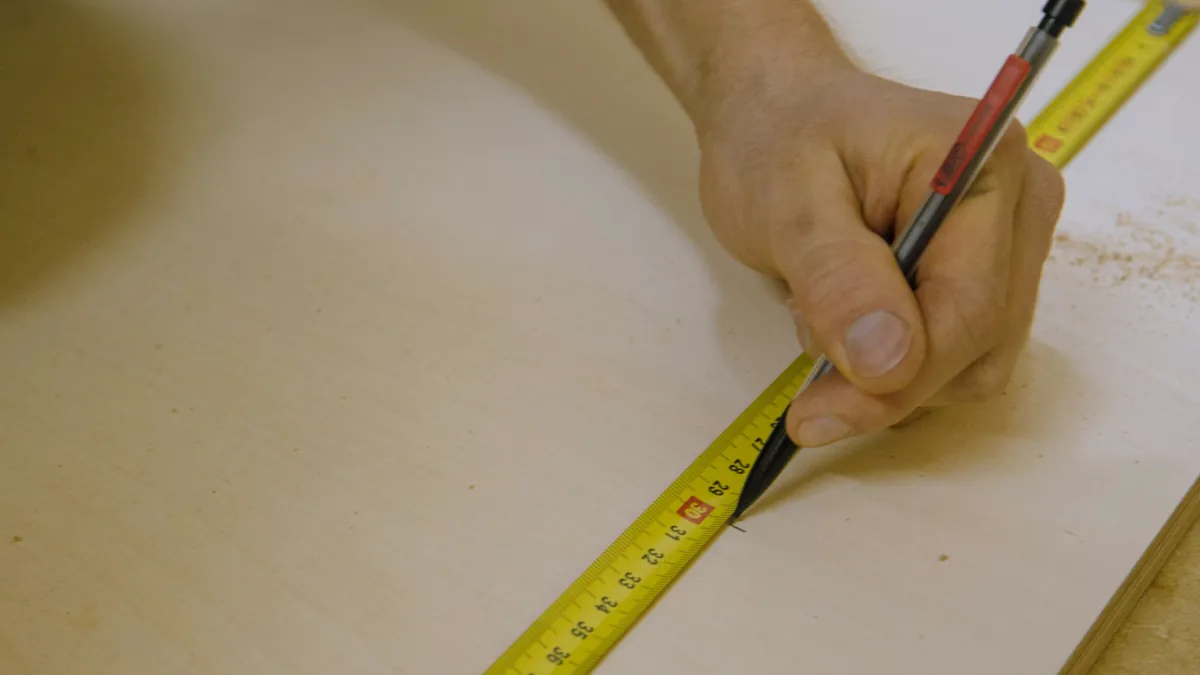
A reliable estimate takes about ten minutes.
- List every part with its length and width in feet.
- Multiply to get the area of each part, then add them by thickness.
- Divide the total by 32 for 8 × 4 sheets.
- Add 10% to 15% for cutting loss, grain direction and mistakes.
- Round up to the next whole sheet.
Worked example: a 6 ft wide, 7 ft high, 2 ft deep wardrobe
- Two sides: 2 × (7 × 2) = 28 sq ft
- Top and bottom: 2 × (5.9 × 2) = about 24 sq ft
- Two vertical dividers: 2 × (7 × 2) = 28 sq ft
- Six shelves, each about 1.9 × 2: about 23 sq ft
Carcass total is about 103 sq ft of 18 mm board. Divided by 32, that is a little over 3 sheets. With wastage, order 4 sheets. The back panel needs about 42 sq ft of 6 mm board, which means 2 sheets.
A useful detail: when a unit is 7 ft high, cutting from an 8 ft sheet leaves a 1 ft strip. Plan those strips for shelf fronts, plinth pieces and drawer parts so they are not wasted.
Common Mistakes People Make With Plywood Sizes
- Ordering by area only. A 32 sq ft total does not mean one sheet. Parts have to fit within the sheet shape.
- Ignoring the lift and staircase. An 8 ft sheet may not turn in the lift or stairwell of an older Mumbai building. Many societies also restrict material movement timings. Ask the dealer to cut sheets to length before delivery if access is tight.
- Using the same grade everywhere. Dry-area boards in a wet zone fail early, and marine boards in a bedroom wardrobe are an unnecessary cost.
- Mixing batches. Boards from different lots can differ slightly in thickness and colour, which shows in a row of shutters.
- Skipping edge sealing. Raw edges absorb moisture in coastal humidity.
- Storing boards upright against a wall. Boards should lie flat on a level base, off the ground, away from damp walls and under cover. Long storage on site during the monsoon causes warping.
- Choosing thickness by habit. Many carpenters default to 19 mm for everything. Back panels and drawer bases do not need it.
A Short Checklist Before You Place the Order
- Confirm sheet size, thickness and grade for each part in writing.
- Check for an ISI mark and a batch stamp on the board.
- Measure actual thickness on three sample boards.
- Check face and back veneer for patches, gaps and bubbles.
- Look at the edge: even layers with no voids or overlaps.
- Ask for a tax invoice with grade and thickness stated.
- Plan how the boards will reach the work area, including lifts and parking.
- Keep 10% to 15% extra for wastage.
- Decide on edge banding and sealing before work starts.
Plan Your Plywood Right With the Civil & Interior Co Team
Material decisions are far easier when the design, the civil work and the interior work are planned together. Civil & Interior Co handles residential, commercial, retail, hospitality and healthcare projects across Mumbai and the MMR, from material schedules to final handover.
If you are planning a fit-out and want a clear material specification and quote, speak to our team. Send us your drawings or a site brief and we will respond with a practical recommendation.
Contact Civil & Interior Co: share your project details at civilandinterior.com for a consultation and quote.
Talk to Civil & Interior Co