
Restaurant Fit-Out Cost Per Sq Ft in Mumbai: 2026 Guide
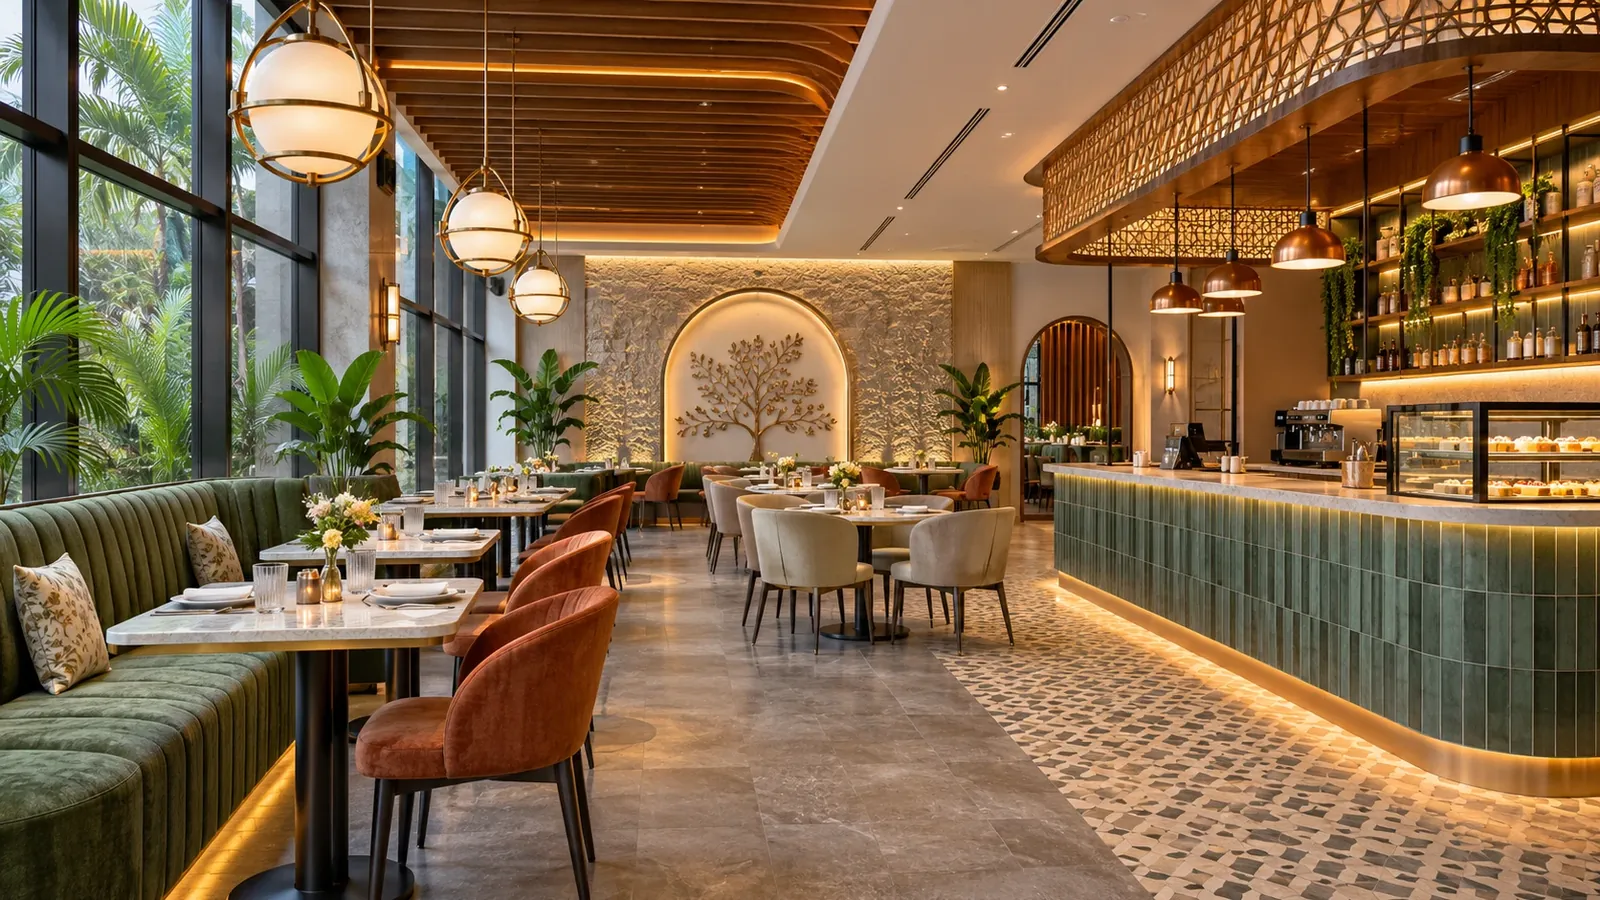
If you're planning a restaurant, café, or QSR in Mumbai, you've probably asked the same few questions as every owner before you. How much will the interiors cost? What will the contractor actually deliver for that price? How much should be set aside for things nobody mentions until the quotation arrives?
Restaurant fit-out cost per sq ft is the usual starting point, and it's a useful one. But a per-square-foot rate is a planning tool, not a final price. A 1,000 sq ft QSR and a 1,000 sq ft fine-dining room can have very different budgets because of format, site condition, kitchen intensity, materials, services, and execution complexity.
This guide explains what drives restaurant fit-out costs in Mumbai, what's usually included and excluded, how to estimate your own budget, and how to compare contractor quotations on equal terms.
What Is the Restaurant Fit-Out Cost Per Sq Ft in Mumbai in 2026?
There is no single official rate. Published figures vary because contractors define "fit-out" differently and projects differ widely.
Publicly available India-wide guides suggest rough bands for interior work. One 2026 guide, citing NoBroker's interior cost data, puts budget restaurant interiors at about ₹800 per sq ft and mid-range themed spaces at ₹1,500 to ₹3,000 per sq ft. It also notes that metros such as Mumbai can cost 20 to 30 percent more than tier-2 cities for the same work. Some design-and-build firms quote wider bands of roughly ₹1,200 to ₹5,000 per sq ft for restaurant interiors, depending on finish level.
Treat these as indicative planning estimates, not a Mumbai price list:
| Fit-Out Level | Indicative Rate (Planning Only) | What It Typically Includes | Common For |
|---|---|---|---|
| Basic fit-out | Roughly ₹800 to ₹1,500 per sq ft | Simple finishes, standard laminates and paint, basic ceilings, practical lighting, and modest furniture | Compact QSRs, takeaways, and quick-turn outlets |
| Mid-range fit-out | Roughly ₹1,500 to ₹3,000 per sq ft | Better materials, custom counters, themed wall treatments, designed lighting, upholstered seating, and more developed ceilings | Cafés and casual dining |
| Premium fit-out | Roughly ₹3,000 per sq ft and above | Bespoke joinery, premium surfaces, layered lighting, acoustic treatment, feature ceilings, and detailed craftsmanship | Fine dining and high-end bars |
Limitations to keep in mind:
- These figures describe interior fit-out only. They don't represent your complete restaurant budget.
- They typically exclude kitchen equipment, licences, deposits, and pre-opening costs.
- Mumbai site conditions, landlord rules, and access constraints can push a real quotation above or below any published band.
The only reliable number is a written quotation based on your drawings and specifications.
What Factors Affect Restaurant Fit-Out Cost in Mumbai?
Several variables decide where a project lands within a range.
Restaurant format
A QSR is built for speed, durability, and easy cleaning, so money goes into the counter, kitchen interface, and hard-wearing finishes. A bar or fine-dining venue spends more on atmosphere, acoustics, and bespoke joinery. Format sets the baseline for finish level, kitchen demands, and expected customer experience.
Property condition
A bare shell needs the most work: flooring, ceilings, partitions, electrical, plumbing, and air conditioning may all start from scratch. A warm shell already has basic services in place. One 2026 cost guide estimates that a warm shell can cost 30 to 40 percent less to fit out than a bare shell, though your own site survey will give the real answer. Renovating an existing restaurant is different again. You may reuse some services, but you'll also uncover hidden issues such as old wiring, damaged drainage, or non-compliant ducting.
Size and layout
Larger areas spread fixed costs, but they also need more lighting, flooring, furniture, and cooling capacity. Layout affects cost indirectly. A plan that forces complicated plumbing runs, awkward exhaust routes, or heavy structural changes adds to the bill even if the dining area looks simple.
Kitchen requirements and menu complexity
A menu built around tandoor, wok, deep frying, or heavy grilling demands stronger ventilation, grease handling, fire safety, and electrical or gas capacity. A café with a light menu needs far less. The kitchen is often the biggest source of cost variation between two outlets of the same size. Our commercial kitchen fit-out cost and design guide covers the back-of-house in more detail.
Civil work and finishes
Flooring, partitions, false ceilings, wall finishes, waterproofing, and toilet works all add up. Commercial spaces need slip-resistant, easy-to-clean surfaces in service areas, and these usually cost more than domestic-grade materials. If you are weighing surface options, see veneer or laminate for commercial interiors.
Furniture, counters, lighting, and customisation
Standard furniture keeps costs predictable. Custom booths, feature counters, bespoke lighting, and branded design elements raise the budget, and they also lengthen lead times.
Electrical, plumbing, HVAC, and exhaust
Restaurants carry heavier loads than most commercial interiors. Electrical distribution, water supply and drainage, air conditioning, fresh-air systems, and kitchen exhaust all need careful design. In Mumbai, exhaust routing is a frequent challenge. Buildings may limit where ducts can run, and some landlords restrict external discharge.
Fire safety and building requirements
Fire detection, suppression, emergency lighting, and exit planning need to align with applicable regulations and the building's existing systems. Early coordination prevents expensive rework later.
Mumbai-specific logistics
- Malls: Often impose fit-out guidelines, approved vendor lists, strict working hours, restricted material movement, and deposits.
- High-street locations: May face limited loading access, parking constraints, and neighbourhood restrictions.
- Labour and transport: Congestion and delivery windows can affect productivity and schedules.
- Monsoon: Delays to deliveries and surface work can extend timelines.
- Landlord coordination: Approvals for structural changes, shaft access, and signage can take time, and delays carry a cost.
Restaurant Fit-Out Cost by Restaurant Type
Budget priorities differ by format. Rather than assign unsupported prices to each, here is where money typically goes.
QSR and fast-food outlets
QSR fit-out cost in Mumbai is shaped by speed and repeatability. Investment tends to go into the service counter, order and pickup flow, durable flooring and wall finishes, efficient lighting, and a well-planned back-of-house. Because many QSRs run as chains, standardised design can reduce per-outlet effort, but brand specifications may also dictate materials and suppliers.
Cafés and beverage-led concepts
Cafés lean on ambience, so seating, lighting, and counter design carry more weight. Espresso machines, grinders, and refrigeration need dedicated electrical and plumbing provisions. Because customers often linger, comfort, acoustics, and visual appeal tend to earn a larger share of the budget.
Casual dining restaurants
Casual dining balances guest experience with serious kitchen capability. Expect meaningful spending on kitchen layout, exhaust, HVAC, restrooms, and comfortable furniture, plus enough design character to differentiate the brand. The back-of-house often takes more of the budget than guests realise.
Premium and fine-dining restaurants
Here the focus is craftsmanship and atmosphere: bespoke joinery, premium materials, layered lighting, acoustic treatment, and discreet services. Detailing and finishing quality demand skilled labour and longer timelines, and design changes can become costly once work begins. For how front-of-house design shapes the guest experience, read what hospitality interior design involves.
What Is Included in a Restaurant Fit-Out Cost?
Inclusions vary by contractor, but a typical restaurant interior fit-out quotation may cover:
- Civil modifications such as partitions, minor demolition, and masonry
- Flooring and wall finishes
- False ceilings and ceiling treatments
- Counters, bars, and fixed joinery
- Loose and fixed furniture, if included in scope
- Lighting fixtures and decorative lighting
- Electrical wiring, distribution, and fittings
- Plumbing and drainage within the agreed scope
- Agreed MEP services such as air conditioning and ventilation
- Signage and branding elements, if specified
Because one quotation's "fit-out" is another's "interiors only", always check the scope line by line.
What Is Usually Excluded From Restaurant Fit-Out Cost?
Many owners are caught off guard here. Common exclusions include:
- Commercial kitchen equipment and specialist refrigeration
- Major landlord or building infrastructure upgrades
- Statutory approvals, licences, and fees
- Significant electrical load upgrades
- Gas piping and gas bank infrastructure
- POS, IT, CCTV, and music systems
- Crockery, cutlery, uniforms, and other operating equipment
- Applicable taxes
- Pre-opening expenses such as deposits, hiring, and marketing
Ask for written confirmation of all inclusions and exclusions before approving anything. Ambiguity at this stage is the most common source of later disputes, variation claims, and budget overruns.
How to Calculate Restaurant Fit-Out Cost for Your Space
The basic formula is:
Estimated fit-out budget = Chargeable fit-out area × Applicable fit-out rate per sq ft
Illustrative example (not a quotation or a guaranteed Mumbai rate):
| Item | Illustrative Figure |
|---|---|
| Chargeable fit-out area | 1,000 sq ft |
| Assumed rate | ₹2,000 per sq ft |
| Base estimate | 1,000 × ₹2,000 = ₹20,00,000 (₹20 lakh) |
| Contingency at about 10% | ₹2,00,000 (₹2 lakh) |
This base figure is only the beginning. Add:
- Items listed as exclusions, such as kitchen equipment
- Applicable taxes
- Site-specific requirements such as exhaust routing or electrical upgrades
- A contingency allowance, commonly around 10 percent in planning, which would be ₹2,00,000 in this example
The final investment can therefore differ considerably from the base estimate. Use the formula to shortlist options and set expectations, then rely on a detailed quotation for decisions.
How to Reduce Restaurant Fit-Out Costs Without Compromising Quality
Savings come from planning, not from cutting corners.
- Finalise the layout before execution. Mid-project changes are among the costliest mistakes.
- Plan the kitchen and MEP services together, early. Late coordination leads to clashes and rework.
- Choose durable, commercially suitable materials. Cheaper finishes that wear quickly cost more over time.
- Standardise joinery and design elements. Repeating modules reduces fabrication effort.
- Prioritise operational essentials. Spend first on what affects service, safety, and hygiene.
- Compare quotations using identical scopes. Otherwise you're not comparing like with like.
- Avoid unnecessary customisation. Reserve bespoke features for the places guests notice most.
- Keep a sensible contingency. Hidden site issues are common, especially in older buildings.
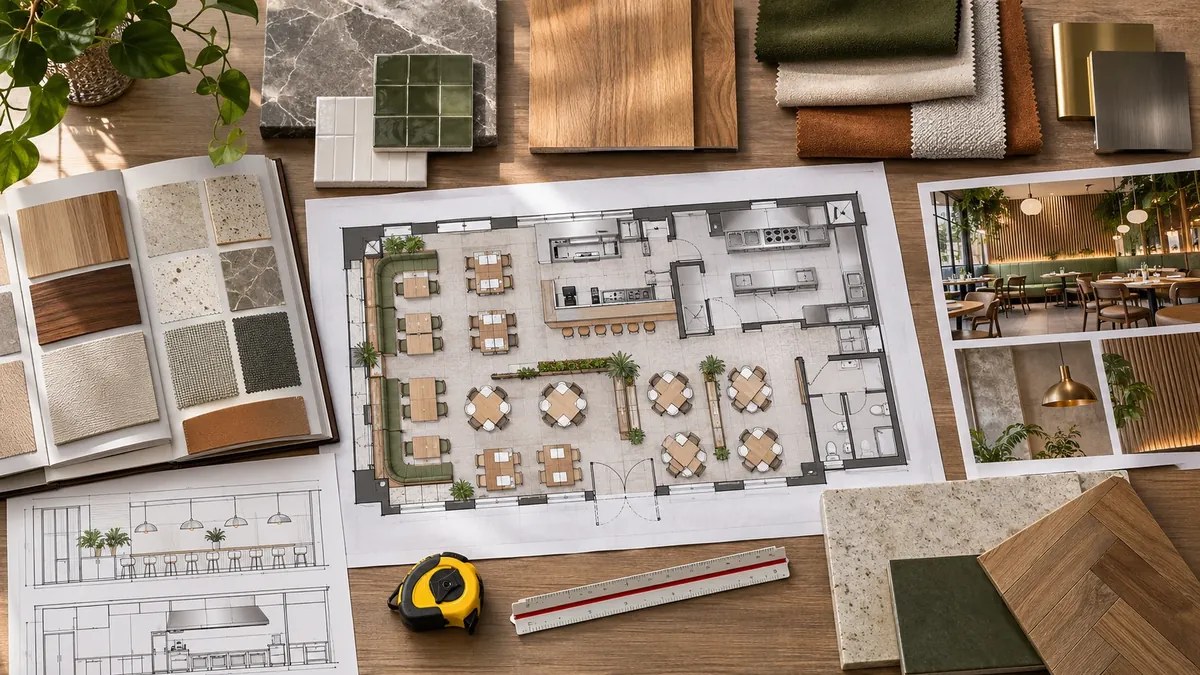
The lowest quotation isn't always the cheapest outcome. A low price may reflect omitted items, weaker materials, thin supervision, or unclear scope. Missing items resurface as variations, and poor quality can mean repairs, downtime, and lost revenue soon after opening.
How to Choose the Right Restaurant Fit-Out Contractor in Mumbai
A good restaurant fit-out contractor in Mumbai combines design understanding with technical and logistical capability. When comparing, look at:
- Hospitality experience: Have they delivered comparable restaurants or QSRs?
- Scope transparency: Is the quotation itemised and clear?
- Material specifications: Are brands, grades, and finishes stated?
- MEP coordination: Can they manage kitchen services, ventilation, and fire safety together?
- Execution capability: Do they have the manpower and supervision to meet mall or building rules?
- Scheduling: Is there a realistic timeline with milestones?
- Quality control: How are workmanship and inspections handled?
- Warranties and handover: What's covered, for how long, and what documents are provided at completion?
Compare detailed quotations, not headline prices alone. Ask for references and, where possible, visit completed projects.
What Information Do You Need Before Requesting a Restaurant Fit-Out Quote?
Preparing the following helps a contractor give an accurate, relevant quotation faster:
- Total area in square feet, with chargeable area clarified
- Restaurant format and concept, such as QSR, café, casual dining, or bar
- Property location and type, such as mall, high street, or standalone
- Current site condition, such as bare shell, warm shell, or existing restaurant
- Expected finish level, whether basic, mid-range, or premium
- Kitchen intensity and menu requirements, including cooking methods
- Floor plan or site drawings, if available
- Landlord or mall guidelines on fit-out and working hours
- Target opening date
- Initial budget range and which items it should cover
Get a Project-Specific Restaurant Fit-Out Quote
Per-square-foot figures can help you plan, but your restaurant's real cost depends on your format, site, kitchen, and finish level. Share your requirements, and we'll provide a clear, itemised quotation so you can budget with confidence.
Learn more about our hospitality interior design work, or send us the details from the checklist above.
Request a Fit-Out Quote