
Commercial Kitchen Fit-Out in India: Cost, Design, and Everything a Business Needs to Get Right
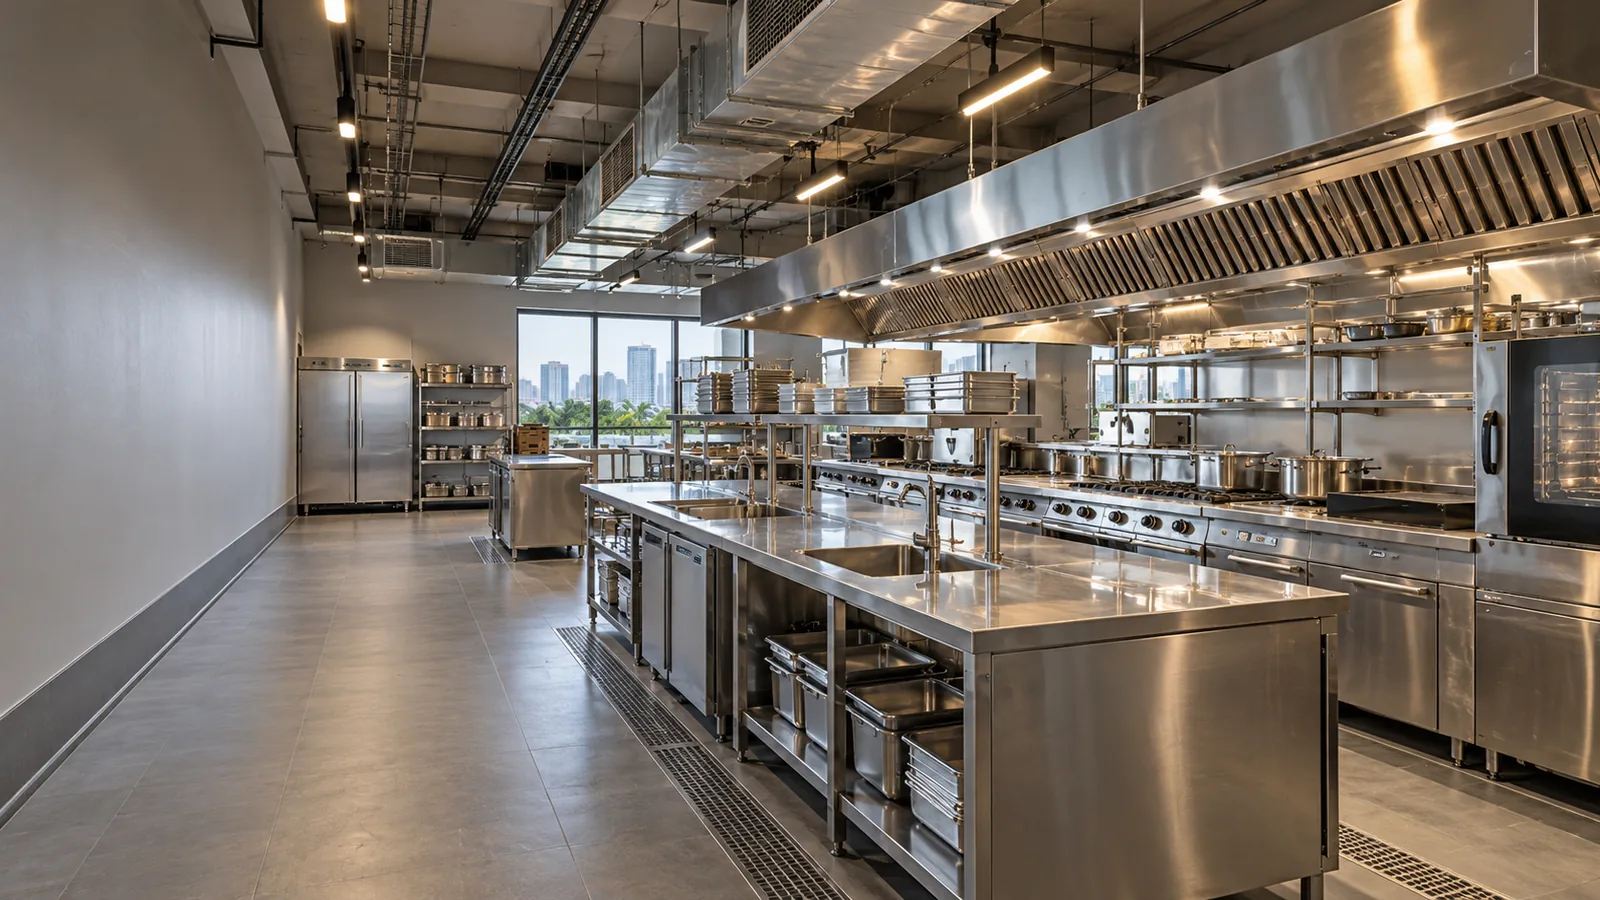
Most commercial kitchens in India are not designed. They are assembled. A carpenter builds the cabinets. An electrician runs the wiring after the false ceiling is already up. Someone called a fabricator for the SS counters two weeks before opening day, because nobody thought about exhaust CFM or drain slope until the health inspector asked.
The kitchen opens, it works, and six months later the owner is paying an AMC bill to fix problems that a proper fit-out plan would have caught on paper.
We have walked into enough half-finished commercial kitchens across the Mumbai MMR to know exactly where this goes wrong, and it is almost never the equipment. It is the sequencing: civil work, MEP, and interior fit-out treated as three separate jobs instead of one coordinated build.
This guide is for business owners, facility heads, and project managers planning a kitchen or pantry fit-out in India, whether that is a restaurant, a cloud kitchen, an office cafeteria, a hotel back-of-house, or a hospital kitchen. It covers real cost ranges, layout logic that survives a Saturday-night rush, the materials that actually hold up, the compliance paperwork nobody explains upfront, and the Mumbai-specific site realities that catch first-time builders off guard.
Commercial Kitchen Fit-Out Cost in India: What to Actually Budget For
Every conversation starts here, and it deserves a straight number, not a vague "it depends."
Based on the fit-out projects we see across the Mumbai Metropolitan Region, here is what businesses typically budget, excluding major cooking equipment, which is usually procured and negotiated as a separate line.
| Kitchen Type | Typical Area | Indicative Fit-Out Cost | What Pushes It Higher |
|---|---|---|---|
| Office Pantry | 150 – 400 sq ft | ₹4 lakh – ₹10 lakh | Premium finishes, extra electrical points, branded appliances |
| Cloud Kitchen | 200 – 600 sq ft | ₹8 lakh – ₹18 lakh | Multiple brand stations, higher-capacity exhaust, packing zones |
| QSR / Small Restaurant Kitchen | 300 – 800 sq ft | ₹12 lakh – ₹30 lakh | Imported equipment, extended cold storage, custom SS fabrication |
| Full-Service Restaurant Kitchen | 600 – 1,500 sq ft | ₹25 lakh – ₹60 lakh | Larger cooking line, banquet or bulk prep needs, higher finish grade |
| Hotel or Hospitality Back-of-House | 1,000 sq ft and above | ₹50 lakh and above | Multiple cuisine stations, large cold storage, heavy MEP coordination |
| Healthcare or Institutional Kitchen | 800 sq ft and above | ₹30 lakh – ₹65 lakh | HACCP zoning, large-batch equipment, dietary segregation areas |
The line items that actually move these numbers
- Ventilation and exhaust — hood CFM rating, duct routing length, and static pressure requirements usually make this the single biggest cost after equipment.
- SS gauge and grade — IS 1570 grade 304 stainless in 1.2mm sheet costs meaningfully more than lighter gauges, but it is what survives a commercial cooking line.
- MEP routing — how much electrical, plumbing, and gas piping needs to be freshly laid rather than reused.
- Cold storage — walk-in coolers and freezers scale cost fast with size and insulation grade.
- Site condition — a bare shell demands far more civil work than a previously fitted space.
- GST on works contracts — commercial kitchen fit-outs are typically taxed at 18% as a works contract, and businesses registered under GST can usually claim input tax credit, which changes the effective cost on your books.
A dependable fit-out partner breaks ventilation, MEP, and civil work into separate line items in the estimate, not one flat per-square-foot figure. That breakdown is what protects your budget once construction actually starts, and it is the first thing we ask a client to insist on from any contractor, us included. The same logic applies to any commercial project, which is why we break down office fit-out costs the same way.
Get an accurate, project-specific number. Share your kitchen type, area, and location, and we will walk you through realistic costs before you commit to a design.
Types of Commercial Kitchen and Pantry Fit-Outs
No two commercial kitchens solve the same problem, so the brief changes significantly depending on what you are building.
Office Pantries and Cafeterias
Office pantries run on convenience, not high-volume cooking. The priorities are fast beverage and light-meal service, sightlines that suit a corporate floor, and storage sized for a rotating headcount. Induction and electric equipment dominate here, since most commercial office towers in Mumbai restrict gas connections above a certain floor, and society fire committees are often stricter than the municipal norm itself. This is standard territory for a corporate office fit-out.
Restaurant and QSR Kitchens
This is where workflow design earns its keep. A restaurant kitchen runs on distinct stations for prep, cooking, plating, and wash, arranged so staff never cross paths during a rush. Exhaust hoods, grease management, and a properly sloped floor drain are not optional here; they decide whether service holds up when the covers start stacking up. For chains, the same kitchen spec then has to hold across every branch, which is its own multi-location execution problem.
Cloud Kitchens
Cloud kitchens run on dispatch speed, not dine-in experience. Layouts stay tight, often running multiple brands out of one kitchen, so every square foot is planned around output per hour rather than customer-facing presentation.
Hotel and Hospitality Kitchens
Hospitality back-of-house spaces run banquet, restaurant, and room-service operations out of one shared kitchen. That calls for zoning by function, cold storage sized for bulk prep, and service corridors that never cut across guest-facing areas, which is exactly where hotel fit-outs most often go wrong.
Healthcare and Institutional Kitchens
Hospitals, schools, and corporate campuses need kitchens built around strict hygiene protocols, large-batch cooking, and dietary segregation. Here, surface material and cleaning access carry as much weight as layout efficiency, sometimes more, and they sit under the same hygiene discipline as the rest of a healthcare interior.
Layout Principles That Hold Up Once the Rush Starts
Most kitchen layout advice online leans on the "kitchen triangle," a residential idea that has no real answer for commercial volume. A working commercial kitchen is planned around zones and flow, not three fixed points on a diagram.
The five functional zones every well-planned commercial kitchen accounts for
- Receiving and storage — where deliveries arrive and get sorted into dry, cold, and frozen storage.
- Preparation — washing, cutting, and prepping raw ingredients.
- Cooking — the main line, covering grills, fryers, and burners.
- Plating and service pass — where finished dishes are checked before going out.
- Wash and waste — dishwashing, cleaning stations, and waste disposal.
An experienced fit-out team plans these zones so raw and cooked food paths never cross, staff movement stays linear, and the busiest stations sit the shortest distance apart. This one decision does more for service speed than any single piece of equipment on the floor.
| Layout Type | Best Suited For | Key Advantage |
|---|---|---|
| Assembly line layout | QSRs, cloud kitchens | Fast, repeatable output per order |
| Zone layout | Full-service restaurants, hotels | Clear separation between cooking functions |
| Island layout | Large kitchens needing open supervision | Central cooking block with all-round access |
| Galley layout | Compact office pantries, small cafes | Space-efficient for narrow footprints |
Materials Built to Survive Commercial Use
A residential modular kitchen can get away with laminate, acrylic, or membrane finishes because it is used lightly and cleaned occasionally. A commercial kitchen runs for hours on end under heat, steam, and constant scrubbing, so the material list looks completely different.
- Stainless steel, IS 1570 grade 304 is the industry standard for worktops, wall cladding near cooking lines, and equipment stands, because it resists heat, corrosion, and daily sanitisation without breaking down. Ask your fabricator for the sheet gauge in writing; 1mm and 1.2mm behave very differently under years of daily impact.
- Epoxy or anti-skid flooring replaces tile in cooking zones to handle spills and cut slip risk, with a slope built in toward the floor drain, ideally 1 in 100, so standing water never sits near cooking equipment.
- Fire-rated partitions and cladding are required near high-heat equipment under National Building Code fire safety provisions.
- Marine or exterior-grade plywood with laminate works well for storage cabinetry outside the wet zone, but has no place near heat or moisture. The same veneer versus laminate logic that governs the rest of a commercial interior applies here, only with far less tolerance for error.
- Cabinet and drawer hardware from established names such as Hafele, Hettich, or Blum earns its higher price in a commercial kitchen, where drawers and hinges see hundreds of open-close cycles a day that residential-grade hardware simply is not built for.
Residential-grade laminate or MDF might look identical on day one, but in a wet, high-heat commercial zone, it tends to warp and swell within months. The upfront saving rarely survives contact with a real kitchen shift.
Compliance: The Section Most Design Guides Skip Entirely
This is where commercial fit-outs pull furthest away from home kitchen projects, and where most first-time builders get caught off guard.
Approvals and standards a commercial kitchen in India typically needs to account for
- FSSAI licensing, state or central category depending on turnover and scale of the food business.
- Fire NOC from the local fire brigade, with suppression system placement reviewed before civil work closes up the ceiling.
- Exhaust and ventilation compliance under municipal and National Building Code norms.
- Grease trap installation before drainage connects to the main sewage line.
- HACCP-aligned zoning for hotels, hospitals, and institutional kitchens.
- Electrical load calculations for high-draw equipment like fryers, ovens, and walk-in coolers, signed off against the building's sanctioned load.
A kitchen that looks finished but has not accounted for these from day one usually ends up in expensive rework: an exhaust duct cut through a finished ceiling, or a grease trap relocated after the floor is already laid. We have seen both happen on projects that came to us after another contractor had already walked away.
This is exactly why kitchen fit-outs go smoother when civil work, MEP, and interior finishing are planned together from day one, instead of split across separate contracts and separate vendors who each show up to blame the other. It is the same case for holding civil construction and interior execution under one contractor rather than two.
The Mumbai MMR Factor: What Local Sites Actually Throw at You
A fit-out plan that works on paper can still run into problems that only show up once you are on-site in Mumbai, Thane, Navi Mumbai, or the wider MMR belt.
- Monsoon-proofing is not optional. Four months of heavy rain every year means waterproofing at floor junctions, drain capacity sized above the theoretical minimum, and moisture-resistant hardware near any external wall.
- Society and building NOCs can hold up a project longer than the fit-out itself. Commercial spaces inside residential-adjacent buildings often need separate fire and exhaust NOCs from the society or building management, on top of municipal approvals.
- Loading access shapes your equipment choices. A walk-in cooler that fits easily into a ground-floor unit may not fit through a service lift in an older high-rise. This needs to be checked before equipment is finalised, not after it arrives on-site.
- Power backup and DG capacity matter more here than in most cities. Mumbai's load-shedding is rare, but voltage fluctuation during monsoon is common enough that commercial kitchens running cold storage need a backup plan built into the electrical design, not added later.
These are the details that separate a fit-out partner who has actually built in this city from one who is quoting off a generic template.
Common Mistakes That Quietly Derail Kitchen Fit-Outs
Across retail, hospitality, and office fit-out projects, a handful of mistakes show up again and again.
- Finalising the layout before the equipment list. Equipment dimensions and utility points should drive the layout, not the other way around.
- Underestimating exhaust and make-up air needs. A kitchen running too negative-pressure pulls smoke and odour straight into adjoining spaces, and a QSR chain we have consulted with learned this the hard way when neighbouring tenants complained within weeks of opening.
- Splitting civil, MEP, and interior fit-out across separate vendors. This is the single biggest driver of timeline overruns and rework.
- Skipping staff workflow during design reviews. A layout that looks efficient on paper can still create bottlenecks the moment real order volume hits it.
- Choosing finishes on looks alone. A striking surface that cannot handle grease, heat, or daily sanitisation will need replacing within a year or two.
A Practical Pre-Fit-Out Checklist
Before locking a design, strong project teams walk through a version of this list every time.
- Finalised equipment list with exact dimensions and utility requirements.
- Expected daily volume or covers, to size stations and storage correctly.
- Exhaust, ventilation, and fire suppression plan reviewed with a compliance expert.
- Grease trap and drainage route confirmed before flooring begins.
- Electrical load calculated against the building's sanctioned capacity.
- Staff workflow walked through station by station, not just on a floor plan.
- Material specifications matched to zone: wet, dry, cold, and service.
- Society, building, and municipal NOCs mapped out before civil work starts.
- Civil, MEP, and interior fit-out timelines coordinated under one project plan.
That last point is worth planning properly rather than assuming, and a realistic fit-out timeline is what keeps the other eight from slipping.
Why Civil & Interior Co for Your Commercial Kitchen Fit-Out
Projects go smoothly when civil work, MEP coordination, and interior execution sit with one accountable team, not three vendors pointing fingers at each other the moment something misaligns.
Our commercial turnkey interior and civil teams work across retail, hospitality, healthcare, and office environments throughout the Mumbai MMR region, carrying kitchen and pantry fit-outs from the first site survey through to final handover, including the civil work, MEP coordination, and NOC navigation that most interior-only contractors are simply not set up to handle.
If your business is planning a kitchen or pantry fit-out, our project management consultants will walk you through layout planning, compliance requirements, and a realistic timeline before you commit to a single design decision. You can also see the kind of commercial work we have delivered across the region in our project portfolio.
Planning a Kitchen or Pantry Fit-Out?
Talk to Civil & Interior Co today. Book a site assessment and get a free, project-specific cost estimate for your kitchen or pantry fit-out.
Talk to Civil & Interior Co